209 Old Colony Road


Description
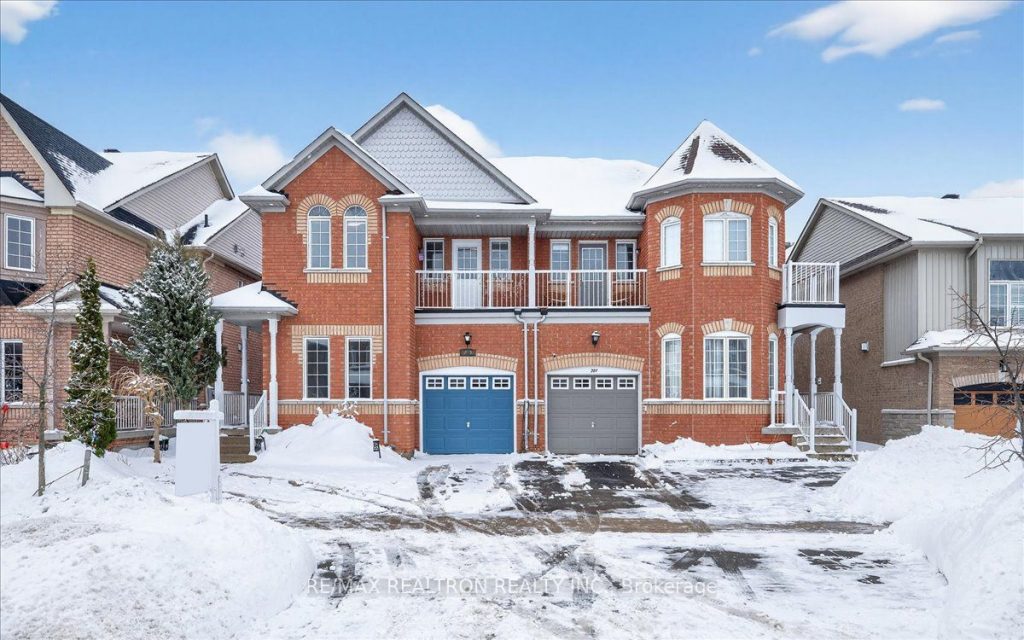
Space, versatility and a fantastic layout that truly works for everyday living-this well-appointed semi detached residence in the heart of Lake Wilcox offers close to 2,000 sq ft plus a finished basement, delivering outstanding value in one of Richmond Hill’s most sought-after communities. This home is designed to grow with you-boasting a spacious 3+2 bedroom floorplan & multiple living areas suitable for every kind of family. The main floor features a functional plan with distinct yet connected spaces for entertaining & daily life, including a versatile front room ideal for living, dining, office, or media use, plus a lovely bright family room featuring gas fireplace & oversized windows. It flows seamlessly into the expansive eat-in kitchen that offers granite countertops, stainless steel appliances and large breakfast area with walkout to gorgeous interlock patio & garden-all perfect for warm weather enjoyment. The first floor is further enhanced by multiple pot lights & hardwood flooring. Upstairs, the spacious primary retreat is perfect for relaxing & includes a five-piece ensuite with separate shower & granite counters plus an ample walk in closet. Rounding off the second level are generous bedrooms with great size closets, including one with walkout to private balcony, a four-piece hall bath, convenient second-floor laundry, & an open loft-style workspace. The finished basement provides an excellent addition to the space with two bedrooms, rec area, kitchenette, & four-piece bath, plus potential separate entrance through the garage-ideal for extended family or guest space. Extended driveway adds more parking to accommodate your family needs. Situated minutes to Lake Wilcox, trails, parks, community centre, top rated schools, shops, transit, & major commuter routes, this beautiful home offers space, flexibility, & lifestyle in a vibrant, family-friendly neighbourhood.
Property Details
Rooms
Living Room
Family Room
Kitchen
Breakfast
Primary Bedroom
Bedroom 2
Bedroom 3
Recreation
Kitchen
Bedroom
Bedroom 2
Characteristics
Property
Inside
Building
Suite
Parking
Fees
Land
Sale History
| Date | Event | Price | MLS Number |
|---|---|---|---|
| Jan 19, 2026 | Listed | $999,900 | N12710616 |
| Dec 30, 2008 | Sold | $360,000 | N1527755 |
| Dec 15, 2008 | Listed | $379,000 | N1527755 |
| Dec 15, 2008 | Removed | N1526096 | |
| Dec 10, 2008 | Listed | $379,000 | N1526096 |
| Feb 14, 2006 | Sold | $330,000 | N832642 |
| Feb 6, 2006 | Listed | $334,900 | N832642 |
Similar Properties
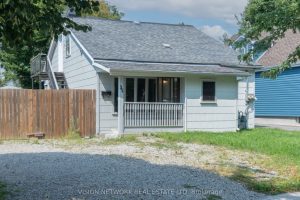
35 Paddington Avenue
Welcome to 35 Paddington Avenue. This property offers an excellent opportunity for first-time homebuyers looking for a mortgage helper or […]
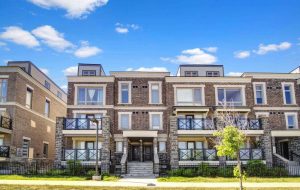
623 – 50 Dunsheath Way
Fabulous Grand Cornell Brownstones in a Prime Location! Rare 3-level corner unit featuring 2 bedrooms and 2 washrooms. Freshly painted. […]
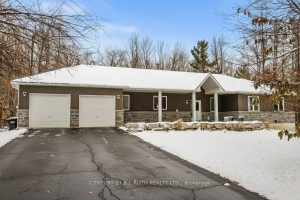
8 Merrington Avenue
Welcome to this beautiful custom-built bungalow nestled in the sought-after community of Warminster, set on a 1.15-acre treed lot offering […]
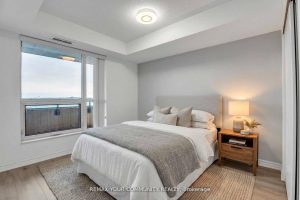
420 – 75 Norman Bethune Avenue
DO NOT MISS THIS OPPURTUNITY! Unbelievable deal on a Bright, stylish, and freshly painted, this 1-bedroom condo is ideally situated […]
2920 Meadowbrook Lane
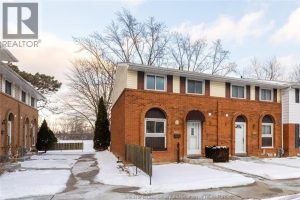
Welcome to 2920 Meadowbrook, Unit 1, an END unit two-storey townhome backing directly onto a golf course with no rear […]
921N – 9 Clegg Road
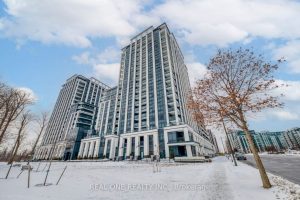
Luxury and Convenience Vendome condo in the sought-after Unionville, Markham. Spacious 794 Sqft, Split Designed Layout 2 Bedroom and 2 […]