260 Deerfox Drive
Description
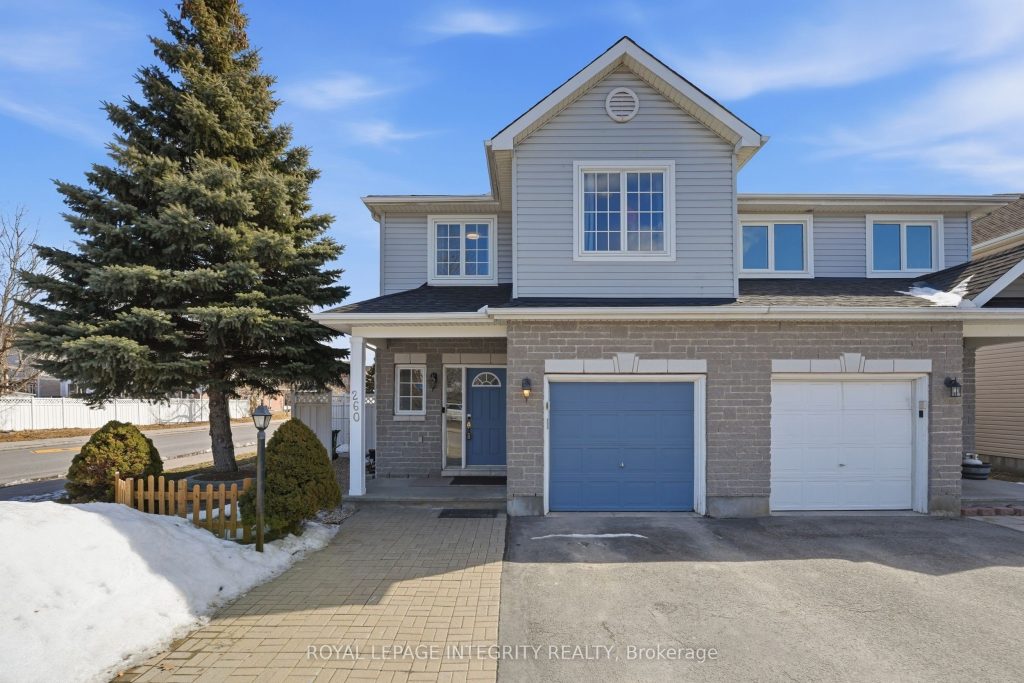
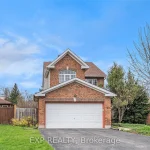
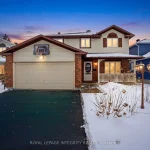
Open House Saturday April 4, 1-3 PM. Welcome to 260 Deerfox Drive, a spacious and inviting 4-bedroom and 4 bathroom semi-detached home in the family-friendly community of Longfields in Ottawa. This large corner lot is designed with families in mind, this home offers generous living space and thoughtful updates throughout. The bright open-concept main floor is ideal for both everyday living and hosting. The kitchen features updated granite countertops and new flooring, with easy flow into the dining and living areas. A cozy family room with a gas fireplace creates the perfect gathering space for evenings at home. Upstairs, the primary bedroom includes a private 4-piece ensuite, while three additional well-sized bedrooms and a full bath provide flexibility for growing families, guests, or home office space. The fully finished basement adds even more room to enjoy, with a large rec room, combined laundry and 3-piece bathroom, plus excellent storage. Recent improvements include a new furnace, updated kitchen granite countertops and flooring, new flooring in both upstairs bathrooms, refreshed main floor powder room cabinetry, a new backyard shed, and a newly added backyard deck. Located close to schools, parks, transit, and shopping, this is a fantastic place to call home.
Property Details
Rooms
Living Room Main
Kitchen Main
Dining Room Main
Family Room Main
Primary Bedroom Second
Bedroom 2 Second
Bedroom 3 Second
Bedroom 4 Second
Recreation Basement
Other Basement
Other Basement
Characteristics
Property
Inside
Building
Suite
Parking
Fees
Utilities
Land
Sale History
| Date | Event | Price | MLS Number |
|---|---|---|---|
| Apr 1, 2026 | Listed | $674,900 | X12944464 |
| May 11, 2023 | Sold | $660,000 | 1341443 |
| May 10, 2023 | Listed | $649,900 | 1341443 |
Similar Properties
118 – 159 Sandringham Crescent
If you’re looking for a home in South London that actually feels like a house without the higher price tag, […]
206 – 70 First Street
Welcome to 70 First St, Orangeville – an incredible opportunity to get into the market or expand your investment portfolio. […]
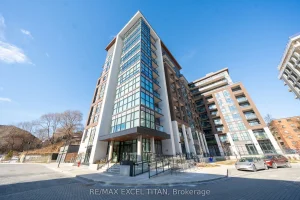
205 – 25 Neighbourhood Lane
PRICE INCLUDES 2 PARKING SPACES AND 2 LOCKER UNITS. Welcome to the desirable “Queensview – Backyard Condos. Enjoy the sleek […]
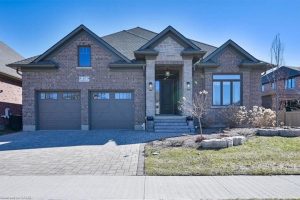
15 Langton Drive
Some homes are built to impress. This one was built to be lived in. Tucked into Deer Ridge Estates, this […]
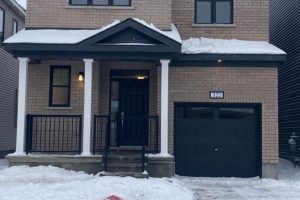
322 Crossway Terrace
Stunning detached 4-bedroom, 2.5-bath home offering over 2,128 sq. ft. of above-ground living space, featuring 9-foot ceilings on both the […]
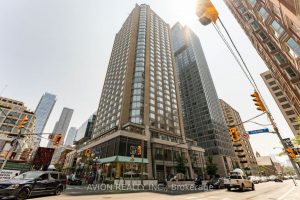
2120 – 155 Yorkville Avenue
Cozy and spacious 1+Den corner unit in Yorkville Plaza with 1 bath and locker. Enjoy unobstructed east-facing skyline views through […]