55 Clubhouse Drive
Description
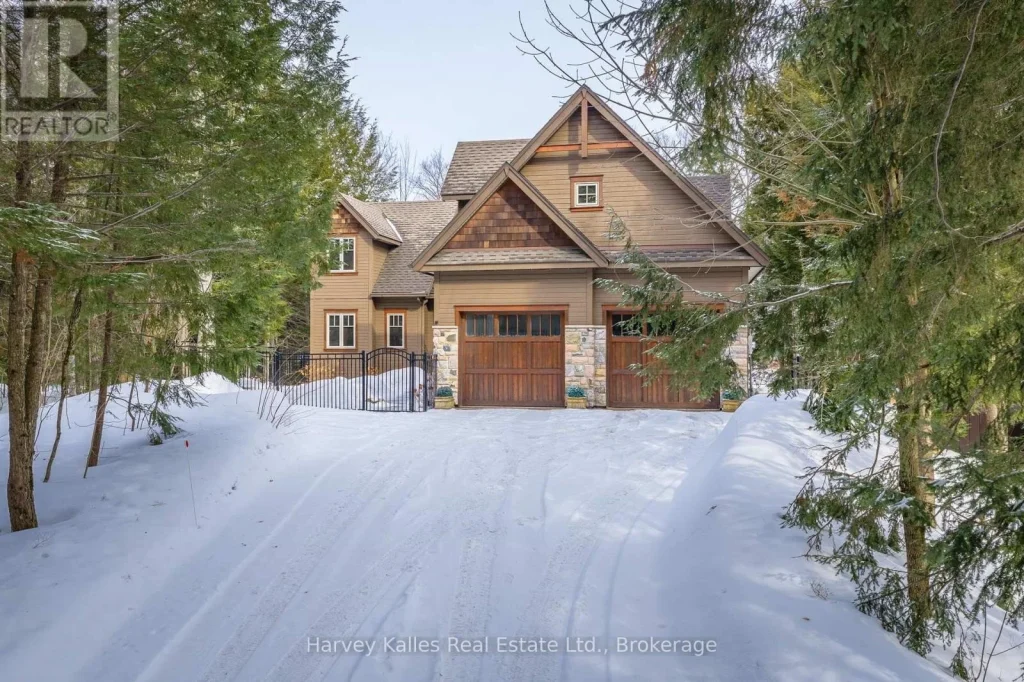
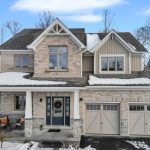
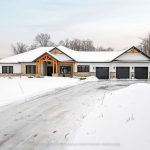
Experience elevated living in this 4 bed, 5 bath custom upscale home, perfectly positioned to capture views of the Deerhurst Highlands Golf Course. Set back from the road on a private lot, this impressive 3400sqft residence boasts a modern design and thoughtful functionality, complemented by a warm Muskoka feel. The main floor showcases an inviting open-concept layout anchored by an updated kitchen with a convenient new pantry and ample storage throughout. The spacious living area, highlighted by a gas fireplace, provides the perfect setting for gathering with family and friends. Expansive windows flood the interior with natural light and frame the lush fairway backdrop, while the screened Muskoka room extends the living space. The primary bedroom is conveniently located on the main level, featuring a luxurious 5-piece ensuite and walkout access to the tranquil outdoors. On the second level, two additional bedrooms offer privacy and comfort, each thoughtfully designed with a 3-piece ensuite bathroom and a multipurpose loft space that is ideal as an office, TV room, or games room. The walkout lower level expands your living space with a family room featuring a second gas fireplace, direct access to the hot tub and yard, an additional bedroom and full bath, plus in-floor heating available (not currently connected). Additional highlights include municipal water and sewer, natural gas forced-air heating, a wired generator, a double-car attached garage, and a fenced front yard. Live just minutes from skiing, golf, and lake access, and enjoy a practical, well-designed home in a sought-after Muskoka setting. (id:65070)
Property Details
Characteristics
Property
Inside
Building
Parking
Utilities
Land
Sale History
| Date | Event | Price | MLS Number |
|---|---|---|---|
| Apr 01, 2026 | Listed | $1,295,000 | X12944902 |
Similar Properties
207 – 10 Honeycrisp Crescent
*****ONE OF THE BEST DEAL ON THE MARKET right now! Opportunities like this don’t last long-ACT FAST!*****2023 Built By Menke’s […]
3443 Treeline
Welcome to this well-maintained raised ranch located on a quiet cul-de-sac in the heart of Forest Glade. One of the […]
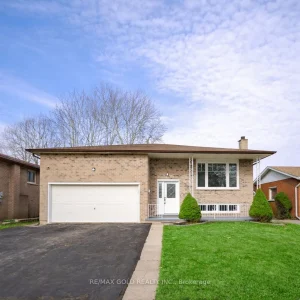
23 Bridlewood Drive
Welcome to this beautifully upgraded detached home in a quiet, family-friendly neighbourhood in Welland. Featuring 3+1 bedrooms, 2 full bathrooms, […]
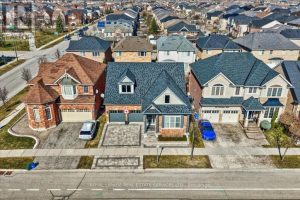
693 Savoline Boulevard
Welcome to 693 Savoline Blvd, a beautifully appointed and rarely offered bungalow in the highly sought-after Scott area. Offering the […]
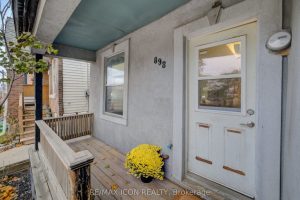
898 Eastern Avenue
Fix it up or move right in! This semi-detached home is your chance to live in trendy and family-friendly Leslieville. […]
26 Barton St. Street E
Investment Opportunity! Located In Central Downtown Hamilton, Currently Setup As 1 Store Front Unit (Tenanted), 1 Bedroom Apartment on Main […]