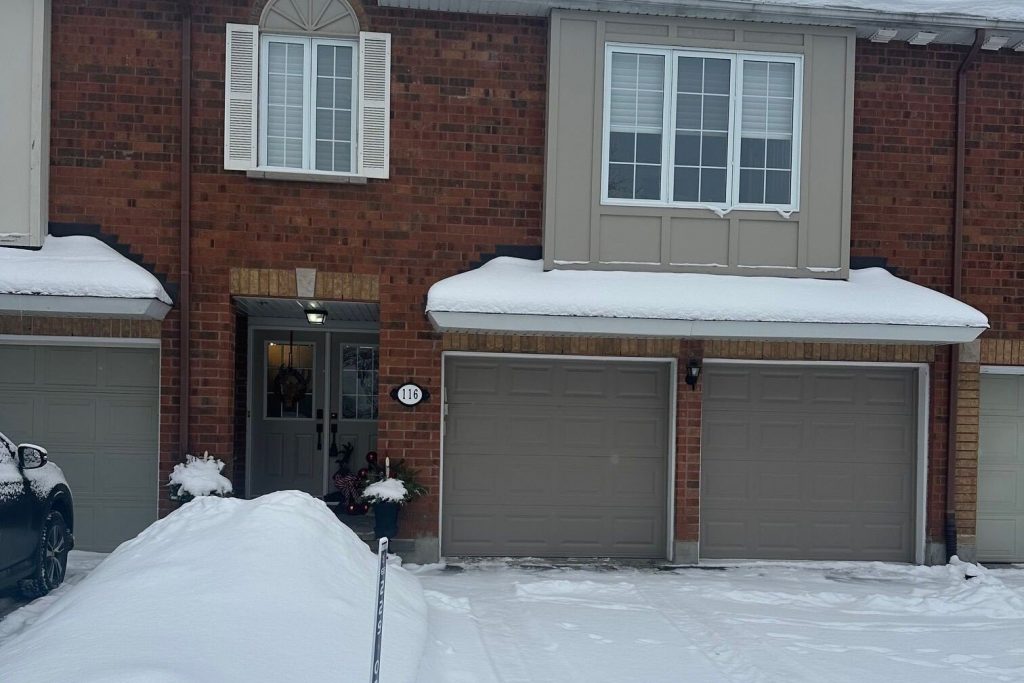
116 Gladeview Private
Description
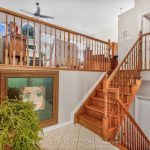
Superb Location for this Stunning home with tons of natural light! Grand entrance with access to the garage is ideal. The open concept floor plan is ideal for entertaining with beautiful kitchen, granite counters, breakfast bar overlooking the dining/Living room, gas fireplace and 2 story ceilings . Sun filled primary suite has a walk in wardrobe ,w/ 4pc ensuite w/ soaker tub and separate shower. Upper level loft is ideal for a home office or reading nook. Bright finished lower level with above grade windows comes with a second bedroom, 4pc Bathroom, cozy family room with gas fireplace , separate laundry room and additional storage. West facing backyard comes with a 2 tiered deck and virtually maintenance free. 2 car garage .
Property Details
Rooms
Kitchen
Dining Room
Living Room
Foyer
Bedroom
Bathroom
Loft
Bedroom 2
Family Room
Laundry
Characteristics
Property
Inside
Building
Parking
Fees
Land
Sale History
| Date | Event | Price | MLS Number |
|---|---|---|---|
| Jan 19, 2026 | Listed | $649,000 | X12710046 |
| Dec 31, 2025 | Removed | X12468188 | |
| Oct 17, 2025 | Listed | $649,900 | X12468188 |
| Oct 16, 2025 | Removed | X12365399 | |
| Aug 26, 2025 | Listed | $669,000 | X12365399 |
Similar Properties
152 Ridge Road West
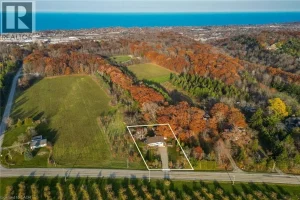
OUTSTANDING LOCATION MINUTES TO BEAMER FALLS – This beautifully maintained 4-level side split sits on a stunning 0.49 acre lot […]
149 Lottridge Street
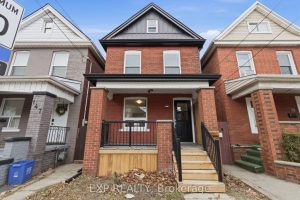
RemarksPublic Remarks: Welcome to 149 Lottridge Street, a fully renovated 2.5-storey charmer nestled in the heart of Hamilton’s highly walkable […]
255 – 55 Collinsgrove Road
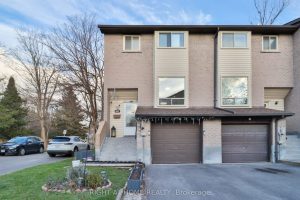
Welcome to this incredible end unit townhouse with a walk-out basement, perfect for first-time buyers, investors, and anyone looking for […]
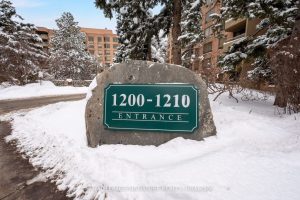
315 – 1200 Don Mills Road
Beautiful two-bedroom, two-bathroom condominium in the highly sought-after Windfield Terrace, located in the desirable Don Mills and Lawrence neighbourhood. This […]
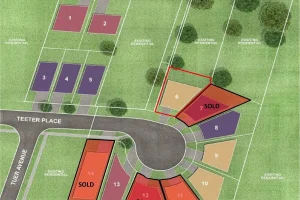
Lot 6 – 21 Teeter Place
Discover a rare opportunity in the heart of Old Town Grimsby. This established community, celebrated for its upscale residences and […]
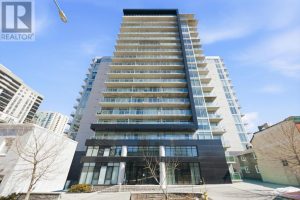
1701 – 255 Bay Street
Located in the heart of Centre Town, this bright and modern condo offers a clean, open-concept layout designed for both […]