223 Phillips Street
Description
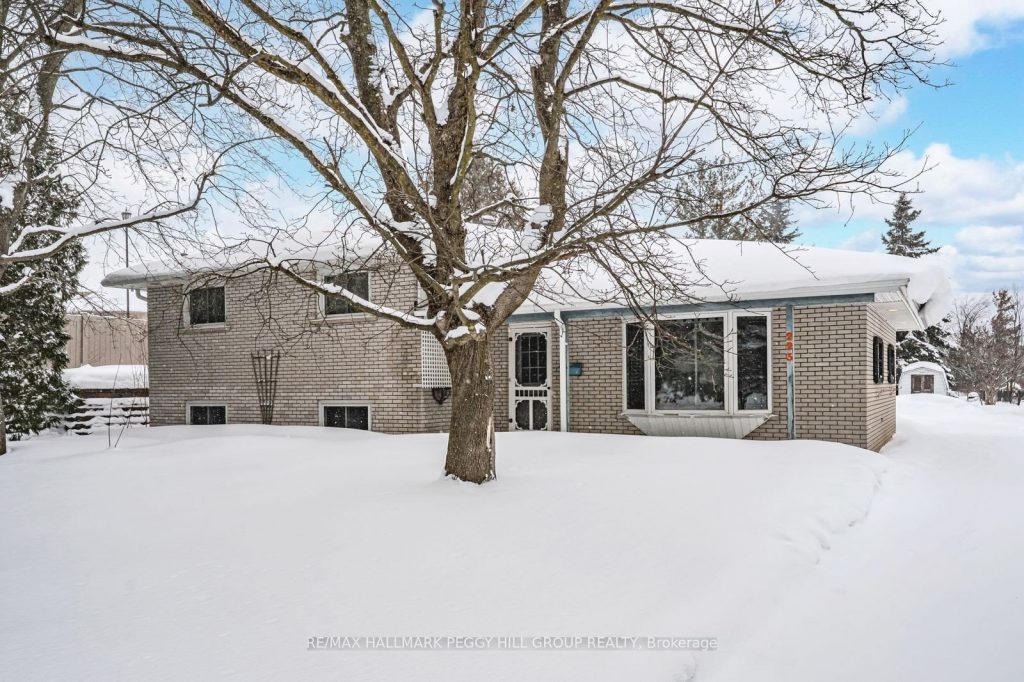
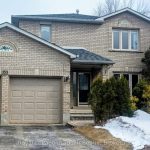
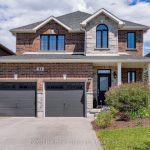
HALF AN ACRE OF ENDLESS POTENTIAL WITH A HEATED SHOP, PRIVATE LOFT, DETACHED GARAGE, & UNBEATABLE ARDAGH LOCATION – A MUST-SEE FOR INVESTORS & ENTREPRENEURS! An incredibly rare opportunity awaits on this exceptionally versatile 0.5-acre in-town property, perfectly positioned at the end of a quiet cul-de-sac in Barrie’s sought-after Ardagh neighbourhood. With R2 zoning, numerous outbuildings, and parking for 16 or more vehicles, this property presents endless potential for tradespeople, home-based business owners, multi-generational living, investors, or those seeking space to expand. The home features an open-concept layout with bright living and dining areas, a walkout to the spacious backyard, three generously sized bedrooms upstairs, a semi-ensuite 4-piece bath, and a basement with a large rec room, laundry area, powder room, and ample storage. An owned hot water tank and an updated 200-amp electrical service add to the home’s comfort and efficiency. Car enthusiasts and hobbyists will appreciate the 520 sq ft detached 2.5-car garage, complemented by two storage sheds and an oversized driveway that accommodates RVs, trailers, and more. The standout feature is the 979 sq ft heated shop, built on a 12-inch reinforced slab with soaring 10.5 ft ceilings, an oversized 10.5×8.5 ft roll-up door, and dedicated 100 amp service – a highly adaptable space ready to be tailored to your exact vision. Above the shop, a self-contained loft offers incredible flexibility. Located just minutes from top schools, Bear Creek Eco Park, shopping, the waterfront, and major commuter routes. Don’t miss your chance to own this #HomeToStay in one of Barrie’s best neighbourhoods!
Property Details
Rooms
Foyer Main
Kitchen Main
Dining Room Main
Living Room Main
Primary Bedroom Second
Bedroom 2 Second
Bedroom 3 Second
Recreation Basement
Living Room Second
Characteristics
Property
Inside
Building
Parking
Fees
Utilities
Land
Sale History
| Date | Event | Price | MLS Number |
|---|---|---|---|
| Mar 4, 2026 | Listed | $949,900 | S12843462 |
| Mar 4, 2026 | Removed | S12651404 | |
| Dec 29, 2025 | Listed | $1,049,900 | S12651404 |
| Dec 29, 2025 | Removed | S12439860 | |
| Oct 2, 2025 | Listed | $1,150,000 | S12439860 |
| Aug 30, 2025 | Removed | S12250323 | |
| Jun 27, 2025 | Listed | $1,249,900 | S12250323 |
| Sep 18, 2006 | Sold | $246,000 | S0607002 |
| Aug 31, 2006 | Listed | $254,900 | S0607002 |
Similar Properties
1103 Jalna Boulevard
Condo Unit has been nicely renovated. New laminate flooring throughout. Kitchen redone with countertop, cupboards, fridge and stove. Roughed in […]
8 – 189 Homestead Crescent
Welcome to Unit 8 at 189 Homestead Crescent, a well located two storey, 3 bed, 2.5 bath, attached townhome with […]
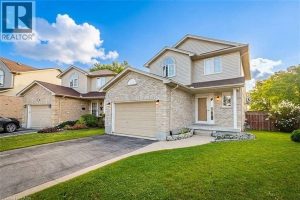
9872 Florence Street
Welcome to 9872 Florence Street. An executive, turnkey detached home tucked away on a quiet, family-friendly cul-de-sac in North St. […]
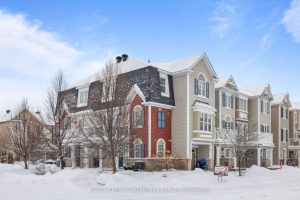
211 Bensinger Way
Welcome to this bright and inviting 2015 built FREEHOLD CORNER UNIT move-in ready 3 BED+DEN/1.5 BATH townhouse nestled in the […]
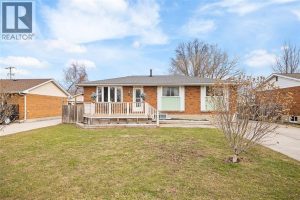
308 Ashwood Court
Welcome to this spacious 5-bedroom, 2-bathroom home located in the desirable community of Corunna. Perfect for families or those needing […]
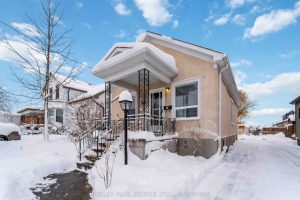
51 Queen Street S
This century-old bungalow in downtown Thorold represents a rare find for those looking to build immediate value in a neighborhood […]