492 Skinner Road


Description
Spacious and well-appointed detached home offering approximately 3,700+ sq ft, featuring a highly functional layout designed for growing families and entertaining. Built by Greenpark, this home offers distinct principal rooms, including separate living, dining, and a large family room that anchors the main floor. The family room features a gas fireplace and oversized windows, bringing in plenty of natural light, while hardwood flooring and 9 ft ceilings on both levels add to the overall sense of openness. A dedicated main floor office provides flexibility for working from home or additional living space. The kitchen is generously sized with ample cabinetry and a walk-in pantry, offering both functionality and storage. Upstairs, the primary retreat includes a 5-piece ensuite and expansive his-and-hers walk-in closets. The remaining four bedrooms are all well-sized and each has access to a bathroom, making it ideal for larger families or multi-generational living. Located in a desirable neighbourhood close to transit, GO access, major routes, schools, and everyday amenities. Turnkey, spacious, and in a prime location-an excellent opportunity to secure a quality home with room to grow.
Property Details
Rooms
Family Room Main
Living Room Main
Dining Room Main
Kitchen Main
Breakfast Main
Office Main
Primary Bedroom Second
Bedroom 2 Second
Bedroom 3 Second
Bedroom 4 Second
Bedroom 5 Second
Laundry Second
Characteristics
Property
Inside
Building
Parking
Fees
Land
Sale History
| Date | Event | Price | MLS Number |
|---|---|---|---|
| Mar 30, 2026 | Listed | $1,400,000 | X12934308 |
| Aug 29, 2025 | Sold | $1,625,000 | X11928985 |
| Jan 17, 2025 | Listed | $1,725,000 | X11928985 |
| Feb 22, 2024 | Sold | $1,872,000 | X8042006 |
| Jan 28, 2024 | Listed | $1,950,000 | X8042006 |
| Jan 14, 2024 | Removed | X7219518 | |
| Oct 15, 2023 | Listed | $1,899,000 | X7219518 |
Similar Properties
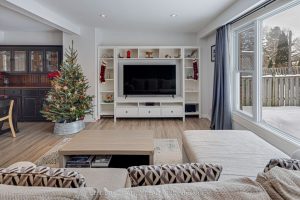
251 Stouffer Street
Beautiful 3-bed, 2-bath detached home in Stouffville featuring SS appls, quartz counters & potlights thru the main floor. Enjoy open-concept […]
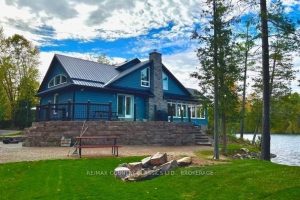
1021 South Kash Lake Lane
If owning a breathtaking waterfront retreat is on your 2026 vision board, this is the one you’ve been waiting for! […]
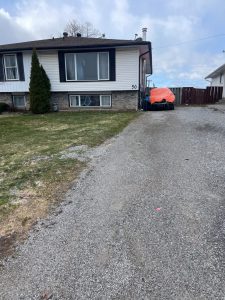
50 Manley Crescent
No rear neighbours and located in the heart of Confederation heights! Welcome to your renovated 2+2 bedroom, 2 full bathroom […]
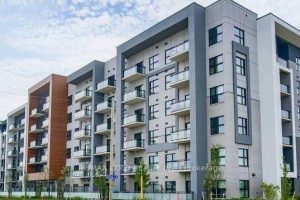
608 – 128 Grovewood Common
Experience the charm of one of Oakville’s most desirable condos. This spacious unit with abundant sunlight, offers tranquility, clear views […]
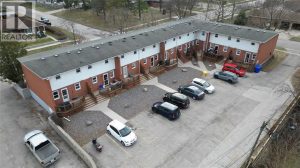
1006 Kenwood Avenue
10 UNIT TOWNHOUSE COMPLEX IN VERY DESIRABLE NORTH END LOCATION. ALL UNITS ARE 2 STORY, 2 BEDROOM, 1.5 BATHROOM AND […]
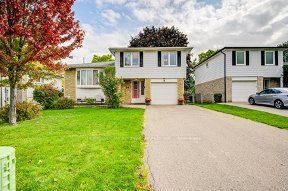
33 Groveland Crescent
Step into this beautifully maintained, fully detached 4-level side split, perfectly situated on a premium 50-foot lot in the heart […]