445 Olcott Avenue
Description
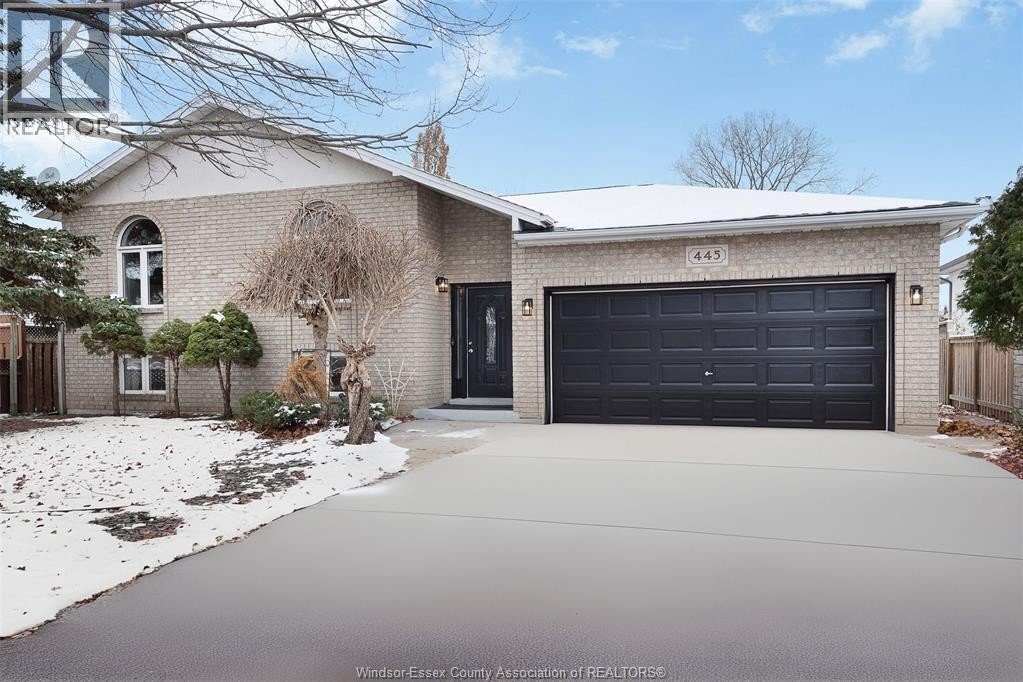
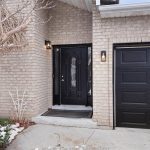
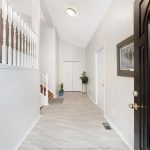
Welcome to 445 Olcott Ave, The Move-In Ready Home You’ve Been Searching For. Let’s be honest: finding a home that checks every box is tough. But this one comes pretty close. This beautifully maintained raised ranch in one of La Salle’s quietest pockets has been lovingly cared for by its original owner—and it’s ready for you to make it yours. The main level is bright, open, and functional. The updated eat-in kitchen features sage green cabinetry complemented by grey quartz countertops, mosaic tile backsplash, stainless appliances including a gas range, and plenty of storage. It flows into a sun-drenched dining area where gorgeous arched windows flood the space with natural light. Whether it’s Saturday morning pancakes or hosting friends for dinner, this layout is just right. The primary suite upstairs features an updated Jack and Jill ensuite you need to see in person. Marble-look tile, a spacious glass-enclosed shower, and a sleek contemporary vanity—the kind of bathroom that makes you look forward to Monday mornings. Two additional bedrooms and a main bathroom round out the upper level. The lower level is where this home really delivers value. The fully finished walkout basement gives you two large recreation rooms (think kids’ playroom, home gym, movie nights) plus a fourth bedroom, finished off with an additional full bath featuring a brand-new vanity. Need a home office? Guest suite? In-law setup? Kids’ hangout space? This basement handles it all. Outside, you’ve got a private, fully fenced backyard with mature trees providing shade and character. The double attached garage allows for two vehicles or additional storage. The location is A+. You’re close to schools, parks, shopping—all the good stuff that makes La Salle a great place to raise a family. This home has been thoughtfully updated and meticulously maintained. Unpack, settle in, and start living from day one. (id:4236)
Property Details
Rooms
3pc Bathroom
Utility room
Storage
Family room
Living room
Bedroom
4pc Ensuite bath
Living room
Kitchen/Dining room
Bedroom
Bedroom
Bedroom
Characteristics
Property
Inside
Building
Land
Sale History
| Date | Event | Price | MLS Number |
|---|---|---|---|
| Jan 19, 2026 | Listed | $629,900 | 26001465 |
Similar Properties
312 – 125 Wilson Street W
Welcome to desirable living in Ancaster’s prestigious Stonegate condominium. This beautifully maintained 1-bedroom plus den suite offers a bright, open-concept […]
19 Durango Drive
Welcome to 19 Durango Drive, a stunning luxury ravine home located in one of Brampton’s most sought-after neighborhoods. This elegant […]
717 – 308 Jarvis Street
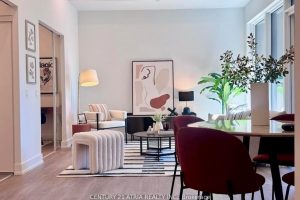
BRAND NEW FROM BUILDER – GST REBATE FOR ELIGIBLE PURCHASERS. JAC condo is perfectly situated at Jarvis and Carlton. This […]
507 – 38 Joe Shuster Way
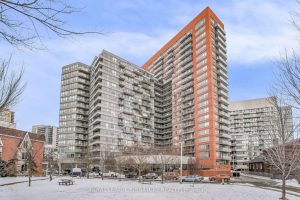
Welcome to Suite 207- Bright Corner Unit Facing South West- Largest Unit In The Building. Large Master Bedroom With Spacious […]
4636 Donnelly Drive
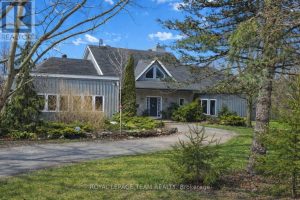
Your Private Riverside Retreat – A Four-Season Waterfront Sanctuary – Welcome to this exceptional architect-designed home offering total privacy and […]
17 Henderson Court
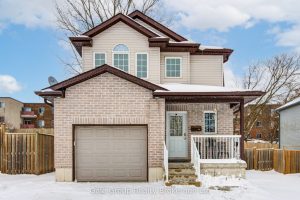
Ideally located on a quiet cul-de-sac in the heart of Ingersoll you will find this well-kept, open-concept two-storey home, perfect […]