660 Terrier Circle S

Description
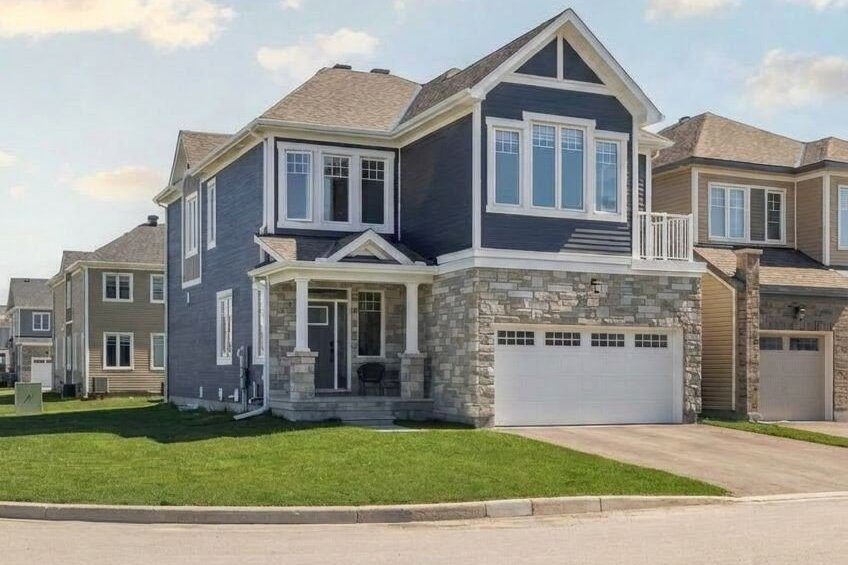
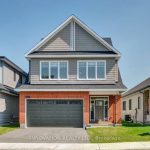
Welcome to 660 Terrier Circle, ideally located on a premium corner lot beside a park in the family-friendly community of Richmond. Just minutes from shopping, amenities, and easy highway access, this home offers both convenience and a great lifestyle.Upstairs, you’ll find four well-sized bedrooms with 9-ft ceilings and 8-ft doors. The primary bedroom includes a private ensuite with glass shower, double vanity, and two walk-in closets. This level also offers a full bathroom, a dedicated laundry room, and a flexible den with access to a private balcony.The main level features a bright open-concept design with hardwood flooring, generous living and dining spaces, and a cozy gas fireplace. The kitchen is well-appointed with quartz countertops, a large island, stainless steel appliances, and plenty of cabinetry. A functional mudroom with inside access to the double-car garage (ready for EV charging) adds everyday convenience.The finished basement provides additional living space with a large recreation room, a full bathroom, and ample storage-perfect for a growing family or hosting guests. ***Tenant occupied until the end of May***.The house is virtually staged.
Property Details
Characteristics
Property
Inside
Building
Parking
Fees
Land
Sale History
| Date | Event | Price | MLS Number |
|---|---|---|---|
| Mar 30, 2026 | Listed | $899,000 | X12936442 |
Similar Properties
757 Srigley Street
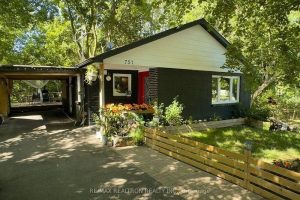
Fully renovated bungalow featuring exceptional workmanship and impressive upgrades throughout the entire home. This bright and beautiful walk-out basement apartment […]
181 Halls Drive
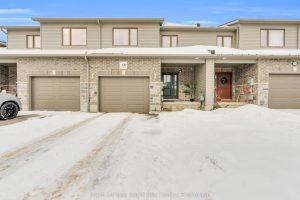
Welcome to 181 Halls Drive in beautiful Elora! This bright, lovingly maintained home radiates pride of ownership and offers the […]
130 Dorchester Drive
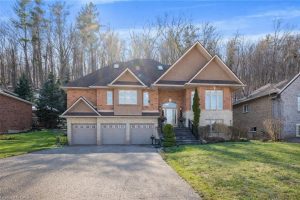
This beautifully maintained bungaloft is perfectly positioned on one of Grimsby’s most desirable streets, offering no rear neighbours and breathtaking […]
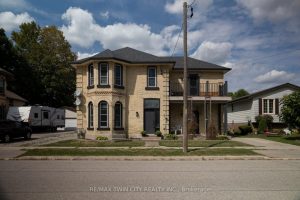
14 Elgin Street W
Stately family home for sale in the charming village of Norwich. The all brick, two storey home offers 4 bedrooms […]
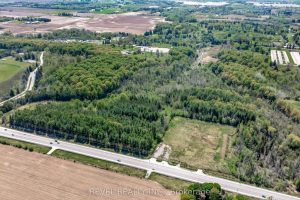
3187 Stouffville Road
**CONTACT LISTING AGENT FIRST** 4.79-acre commercial land parcel zoned Highway Commercial (HC) under Zoning By-law 87-34, located along Stouffville Road […]
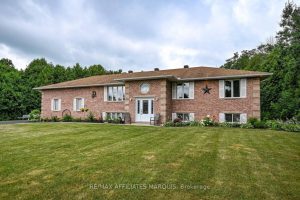
14 South Point Drive
Welcome to 14 South Point Drive. Beautifully updated and tastefully decorated raised ranch, offering five bedrooms and a layout designed […]