2882 Charleston Side Road S
Description
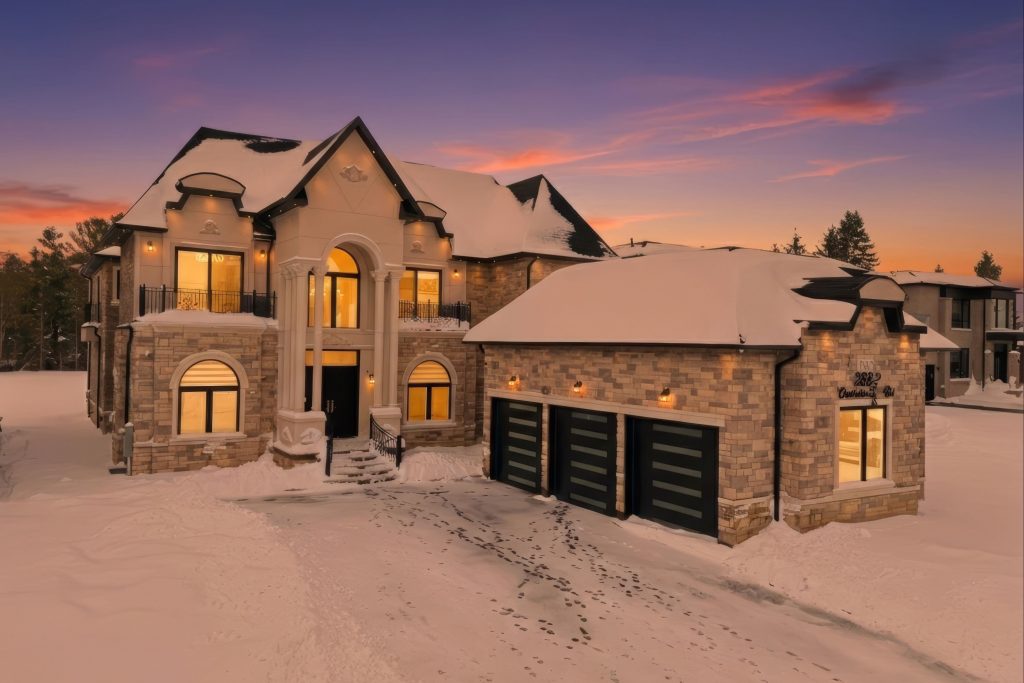
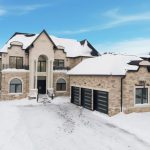
Experience refined luxury in this newly built estate offering over 6,200 sq ft of elegant above-grade living space, plus a 3,000 sq ft unfinished basement ready for your vision. Set on an impressive 70 ft x 342 ft lot, this home showcases exceptional craftsmanship and high-end custom finishes throughout. The residence features 6 bedrooms, 6.5 bathrooms, and a custom elevator for all floors. The main level offers soaring 11 ft ceilings, heated floors, oversized windows, and a blend of custom hardwood and oversized tile flooring. This floor also includes a main-level bedroom suite. The chef-inspired kitchen is designed for entertaining with premium Jen-Air appliances, a separate spice kitchen, walk-in pantry, wet bar, and ample prep space. Upstairs, five spacious bedrooms include two luxurious suites with walkouts to private balconies, along with upper-level laundry, a dedicated furnace, and heated flooring. Additional highlights include a smart-home system, built-in sound, and a 400-amp electrical panel. The expansive basement offers 10 ft ceilings and multiple walkouts, providing endless customization potential. Ideally located minutes from Highway 410, the home is close to schools, conservation areas, the Caledon Trail, Osprey Valley Golf Club, and Caledon Ski Club, offering year-round recreation and convenience.
Property Details
Rooms
Living Room
Den
Great Room
Kitchen
Bedroom
Dining Room
Bedroom 2
Bedroom 3
Bedroom 4
Bedroom 5
Primary Bedroom
Sitting
Characteristics
Property
Inside
Building
Parking
Fees
Utilities
Land
Sale History
| Date | Event | Price | MLS Number |
|---|---|---|---|
| Jan 19, 2026 | Listed | $3,499,000 | W12709386 |
| Dec 31, 2025 | Removed | W12419552 | |
| Sep 22, 2025 | Listed | $3,795,000 | W12419552 |
| Sep 22, 2025 | Removed | W12256668 | |
| Jul 2, 2025 | Listed | $4,250,000 | W12256668 |
Similar Properties
305 – 1106 Jalna Boulevard
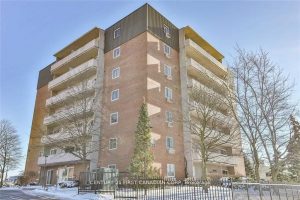
MUST SEE!! Nice and Clean 2 Bedroom, 1 Bathroom Unit on 3rd Floor with a Private balcony! Ceramic and laminate […]
206 – 48 Maple Avenue
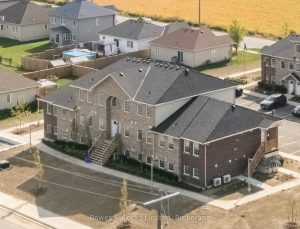
Not your typical condo – this two-level Orchid Model, offers a layout that truly feels like a home. The main […]
703 – 50 Emmerson Avenue
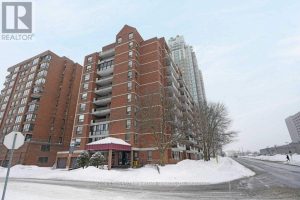
Welcome to 50 Emmerson Avenue, Unit 703, offering the perfect balance of urban convenience and riverside living. This bright 2-bedroom, […]
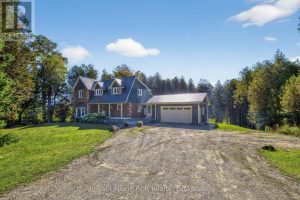
468080 Concession 12b Corners
Discover the perfect blend of modern comfort and country charm, just 20 minutes from Collingwood and minutes from Lake Eugenia. […]
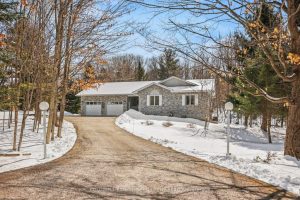
153 Mclaren Drive
Welcome to peaceful country living, mere minutes from historic Perth and all its amenities! Set nicely back from the road […]
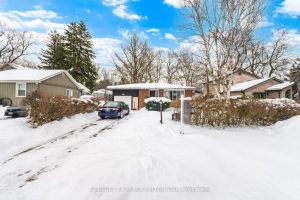
325 Dyson Road
3+2 Bedroom Bungalow on a Premium 50 x 140 Ft Lot in Prime Rosebank * Deep Lot Ideal for Custom […]