2202 Margot Street
Description
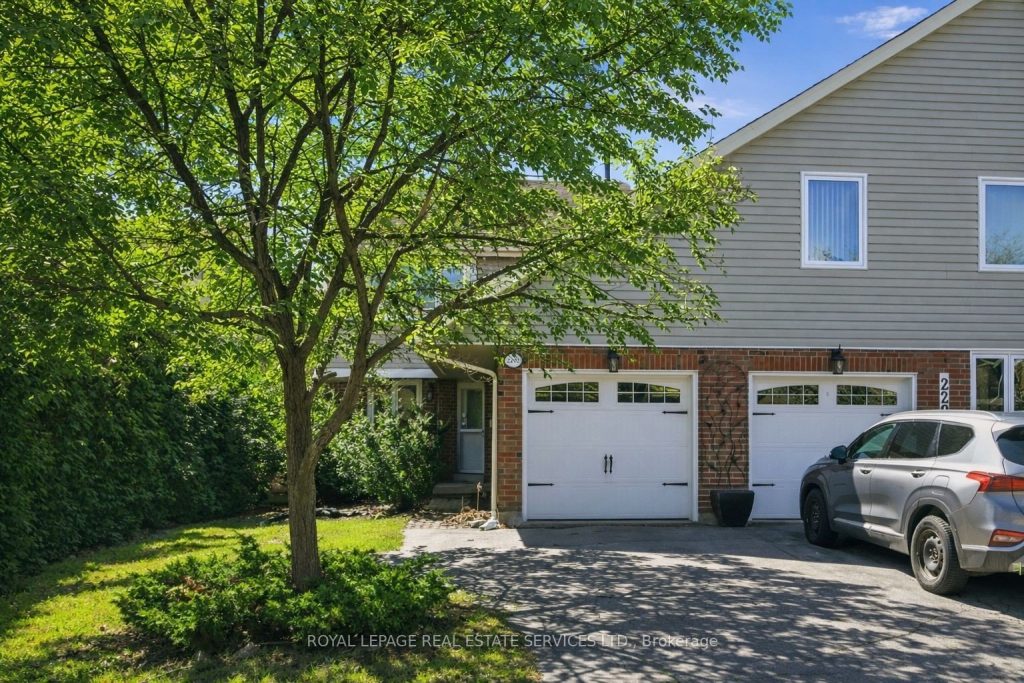
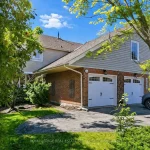
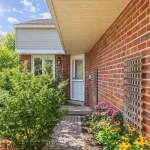
SOUGHT-AFTER RIVER OAKS LOCATION BACKING ONTO MUNN’S CREEK! Nestled in a welcoming, family-oriented neighbourhood surrounded by parks and scenic trails, this home is just steps to River Oaks Public School, River Oaks Community Centre, and Holy Trinity Catholic Secondary School, with Rotherglen School also within easy walking or biking distance. Welcome to 2202 Margot Street, a two-storey semi-detached with a finished basement, backing onto a ravine offering incredible privacy. The main level offers a practical and inviting layout with an oversized living room offering a sliding door walkout to the deck, seamlessly connected to the dining area, and a well-appointed kitchen with abundant cabinetry, stainless steel appliances, and a bright breakfast area. Upstairs, you’ll find three spacious bedrooms and an updated four-piece bathroom. The finished lower level expands your living space with a large recreation area with laminate flooring – ideal for a media room, games area, or home office. Additional details include hardwood flooring throughout the living and dining areas, convenient garage access through the powder room, and a premium 118′ deep lot. Step outside to a private, fully fenced backyard setting that is perfect for relaxing or entertaining. Enjoy a custom deck with built-in bench seating, mature trees and landscaping, and a handy storage shed. An exceptional opportunity to own in one of River Oaks’ most desirable enclaves, offering a perfect blend of comfort, convenience, and lifestyle. (certain exterior images have been digitally enhanced)
Property Details
Rooms
Living Room Main
Dining Room Main
Kitchen Main
Breakfast Main
Bathroom Main
Primary Bedroom Second
Bedroom 2 Second
Bedroom 3 Second
Bathroom Second
Recreation Lower
Laundry Lower
Utility Room Lower
Characteristics
Property
Inside
Building
Parking
Fees
Utilities
Land
Sale History
| Date | Event | Price | MLS Number |
|---|---|---|---|
| Apr 2, 2026 | Listed | $985,000 | W12949350 |
| Sep 24, 2003 | Sold | $234,500 | O327582 |
| Sep 13, 2003 | Listed | $236,900 | O327582 |
Similar Properties
142 Willson Drive
Discover modern living in this newly constructed 3-bedroom, 3-bathroom townhouse in the Fieldstone development. Offering 1,383 square feet of thoughtfully […]
249 Bay Street N
Welcome home to 249 Bay St. N, a beautifully updated, all brick, 1870 century home that blends historic charm with […]
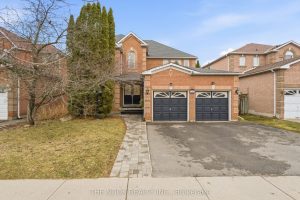
1565 Oakburn Street
Welcome to 1565 Oakburn St, a beautifully maintained all-brick family home in the highly sought-after Highbush community of Pickering. Offering […]
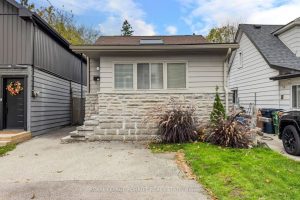
30 Thirtieth Street
Welcome to this lovely 2-bedroom starter home ideal for first time buyers. Hardwood floors throughout and a separate dining room-perfect […]
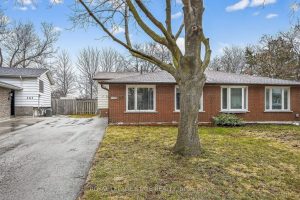
143 Cranbrook Drive
Welcome to this bright and inviting 3-bedroom, 1-bathroom semi-detached home situated on a large lot in a highly desirable, family […]
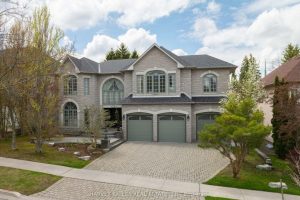
60 Bowan Court
Welcome to 60 Bowan Court, an exquisite custom-built residence in the prestigious Bowan Estates. Located on a quiet, child-friendly cul-de-sac, […]