7 Pettit Drive
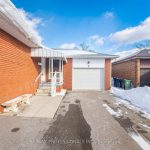
Description
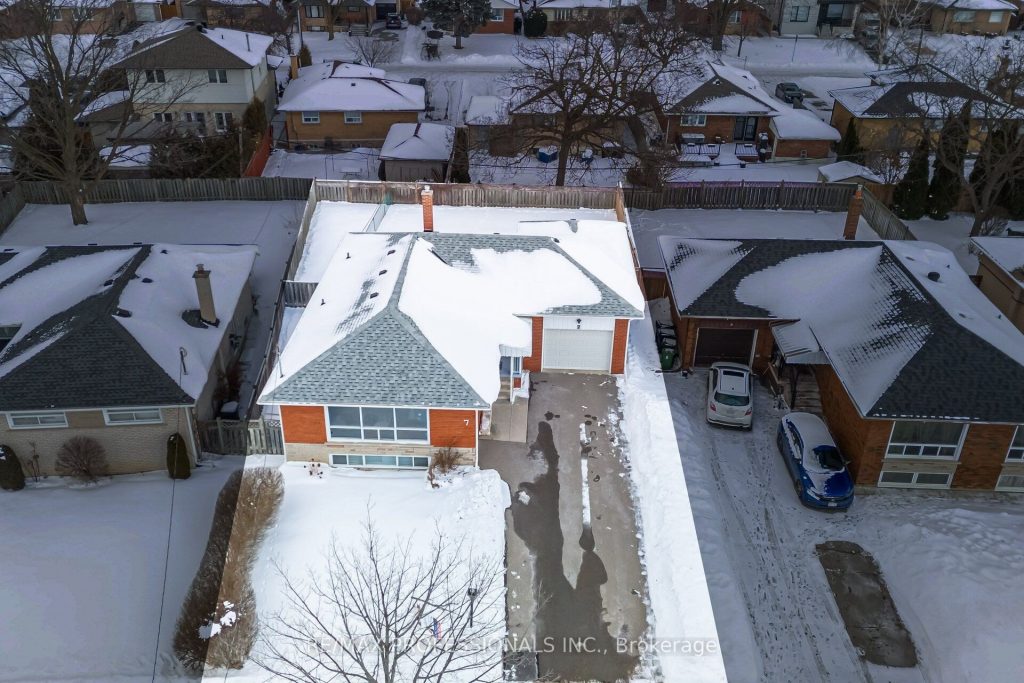
Welcome to this well-maintained family home on a family-friendly street featuring a covered front entry and a bright, spacious interior. The large pie shaped lot with a width of 50′ in the front and spanning out to 65′ in the backyard offers ample room for landscaping and area for outdoor hosting. The large living and dining room combination is filled with natural light from oversized picture windows and blonde shade hardwood floors, creating an inviting space for everyday living and entertaining. The eat-in kitchen offers plenty of room for casual meals. The main floor includes three generously sized bedrooms, all with large closets, and hardwood floors and a full 4-piece bathroom which features a whirlpool tub. The finished basement adds excellent living space with a large recreation area, two rooms that can double as bedrooms, one with above-grade window, a 3-piece bathroom, and ample storage including a dedicated storage room and convenient under-the-stairs storage. In-law capability with separate side entrance. Additional highlights include an oversized attached tandem garage (13’2″ X 30′) that can accommodate 2 small cars with loft storage, large workshop space and a rear access door to the backyard. The large, fully fenced yard is ideal for families and gardeners alike. Ideally located close to day-cares and schools (Richview Collegiate Institute, Westway Junior School, Dixon Grove Junior Middle School, Father Serra Catholic School) as well as churches, and nearby retail amenities. This home offers space, comfort, and a charming and convenient neighbourhood setting. Recent updates; Roof Shingles Aug 2021, Furnace & AC July 2000, Eavestrough Covers added July 2022.
Property Details
Rooms
Foyer
Living Room
Dining Room
Kitchen
Primary Bedroom
Bedroom 2
Bedroom 3
Recreation
Bedroom
Bedroom
Laundry
Other
Characteristics
Property
Inside
Building
Parking
Fees
Land
Sale History
| Date | Event | Price | MLS Number |
|---|---|---|---|
| Jan 21, 2026 | Listed | $1,297,000 | W12718694 |
Similar Properties
713 – 125 Redpath Avenue
Built by Menkes, Owner Occupied Unit from the beginning. This well-designed suite features a highly practical layout with separate living […]

126 – 7181 Yonge Street
Located in the prestigious World on Yonge complex at 7181 Yonge Street, this approximately 100 sq. ft. commercial storage unit […]
340 Wellington Street
1 1/2 storey legal duplex featuring 1 bedroom unit upstairs with private entrance and a 2 bedroom unit on the […]
201 – 10 Bassett Boulevard
Welcome to this beautifully upgraded end-unit townhome in the heart of Whitby, offering the perfect combination of style, comfort, and […]
17 Lacorra Way
Enjoy Prestigious Adult Living at its Finest in this gated community of Rosedale Village. Lovely Adelaide Model. 9-hole private golf […]
7760 Highway 21 Highway
Welcome to this charming story-and-a-half brick home nestled in the heart of Allenford, offering warmth, character, and functional living for […]