11 Valleyhaven Lane
Description
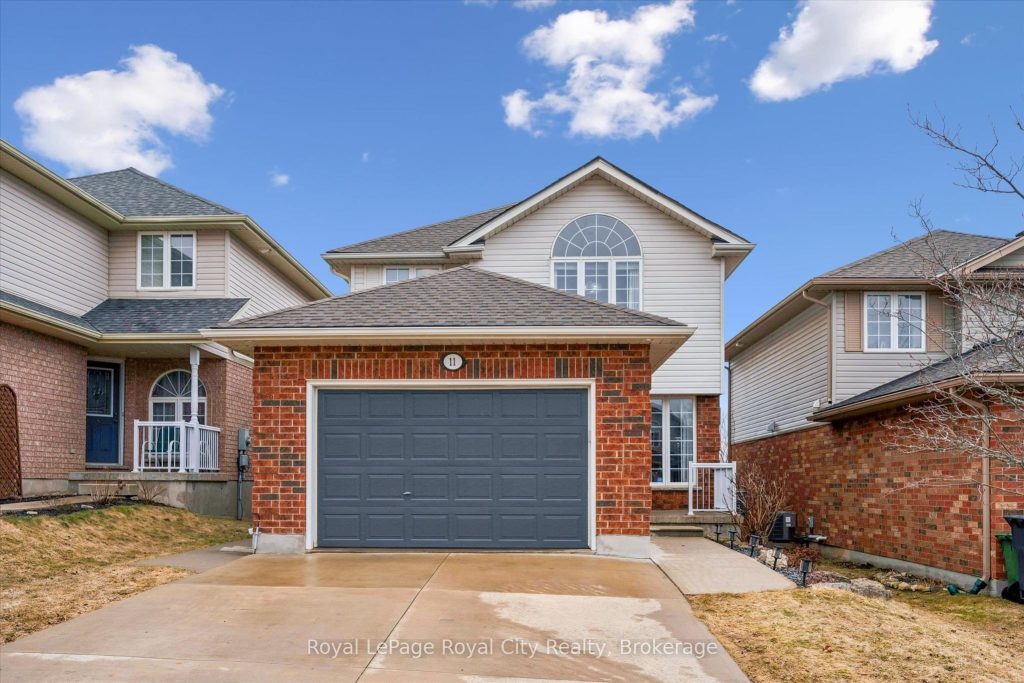
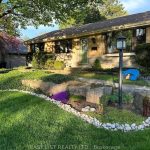
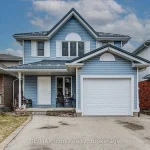
Welcome to 11 Valleyhaven Lane – a beautifully maintained detached home nestled in one of Guelph’s most family-friendly neighbourhoods. From the moment you step inside, you’ll appreciate the inviting layout and generous living spaces, perfectly suited for both everyday living and entertaining. Offering 3 bedrooms and 4 bathrooms, this home is thoughtfully designed for growing families seeking both style and space. Pride of ownership is evident throughout, highlighted by an updated kitchen featuring a new induction oven and dishwasher. Thoughtful upgrades also include the roof (2021), refreshed windows with updated glass panels, and an owned water heater (2022), providing peace of mind for years to come. A standout feature of this home is the walk-out LEGAL basement apartment-an excellent opportunity for a mortgage helper or multigenerational living, adding flexibility and long-term value. Ideally located close to highly regarded schools, parks, and everyday amenities, this home makes busy family life that much easier. To top it off – step outside to enjoy the privacy of no rear neighbours, with the property backing onto open space-perfect for relaxing evenings, kids at play, or simply taking in the peaceful surroundings. A rare combination of location, lifestyle, and income potential-this is a home your family can truly grow into.
Property Details
Rooms
Living Room Main
Dining Room Main
Kitchen Main
Bathroom Main
Primary Bedroom Second
Bathroom Second
Bedroom 2 Second
Bedroom 3 Second
Bathroom Second
Kitchen Basement
Living Room Basement
Other Basement
Characteristics
Property
Inside
Building
Suite
Parking
Fees
Land
Sale History
| Date | Event | Price | MLS Number |
|---|---|---|---|
| Mar 27, 2026 | Listed | $959,900 | X12929824 |
| Apr 2, 2012 | Sold | $345,000 | X11211234 |
| Mar 26, 2012 | Listed | $349,000 | X11211234 |
Similar Properties
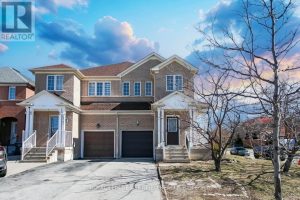
6545 Song Bird Crescent
Step into this beautiful, sun-filled 1,970 sq. ft. semi-detached home nestled in one of Mississauga’s most sought-after neighbourhoods, ideally situated […]
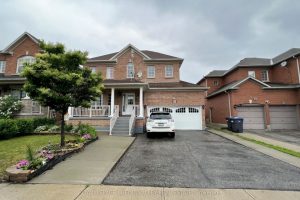
44 Australia Drive
Original owners! 1st time offered! Fully detached 3+1 bedroom/4 bath home in a sough after neighborhood! Wide lot with double […]
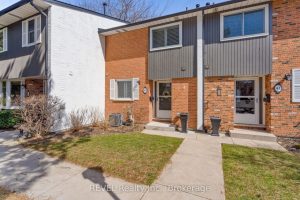
42 – 77 Linwell Road
Welcome to this well-maintained 3-bedroom, 2-bath townhome in Linwell Manor, a sought-after enclave of townhomes in the north end of […]
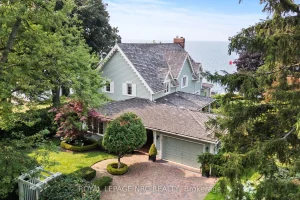
315 Niagara Boulevard
This remarkable residence presents a rare and coveted opportunity to secure a home along one of Niagara-on-the-Lakes most distinguished waterfront […]
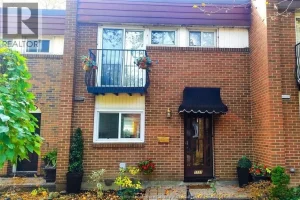
46 – 1711 East Gate Estate
WELCOME TO 1711 EAST GATE ESTATE, 3 BEDROOM, 1, 5 BATH, FULLY RENOVATED, WITH NEW FLOORS, KITCHEN, BATHROOMS, AND FINISHED […]
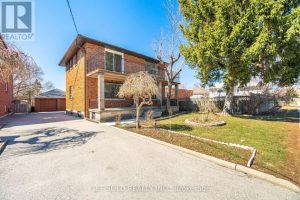
60 Erie Street
Beautiful Detached Home On a Large Lot In A Desirable, Family-Friendly Neighbourhood. Features 4 Spacious Bedrooms, A Large 2-Car Garage, […]