1911 – 8 Lee Centre Drive

Description
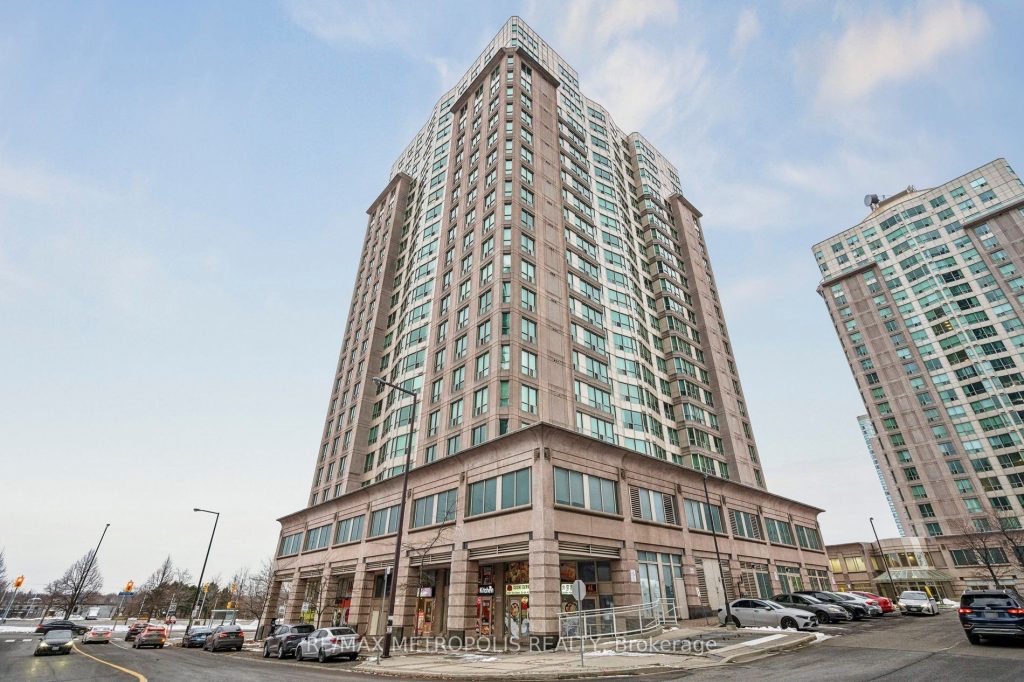
Experience urban elegance in this exceptional corner residence, flooded with natural light and enhanced by fresh paint, new pot lights, and refreshed bath and kitchen cabinetry with luxurious stone countertops. The expansive windows offer dramatic city views, while an open, airy layout invites effortless entertaining and serene daily living. Thoughtful design details throughout create a refined, contemporary ambiance that feels both welcoming and elevated. The meticulous upkeep of the building, along with all-inclusive maintenance and prestigious amenities, ensures a worry-free lifestyle in one of Scarborough’s most coveted addresses. Prime Scarborough location provides unmatched convenience with easy access to Scarborough Town Centre, a vibrant array of dining options, Hwy 401, TTC, GO, LRT, parks, and abundant nearby schools and recreation. This residence stands as a rare blend of sleek sophistication, luminous space, and superior comfort-a true testament to modern urban living.
Property Details
Rooms
Living Room
Dining Room
Kitchen
Primary Bedroom
Bedroom 2
Characteristics
Property
Inside
Building
Parking
Fees
Land
Sale History
| Date | Event | Price | MLS Number |
|---|---|---|---|
| Jan 20, 2026 | Listed | $479,000 | E12714282 |
| Aug 28, 2020 | Sold | $510,000 | E4879303 |
| Aug 20, 2020 | Listed | $399,000 | E4879303 |
Similar Properties
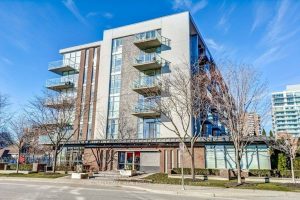
208 – 70 Port Street E
Experience lakeside living at its finest in the exclusive boutique condominium, The Regatta III, perfectly situated in the heart of […]
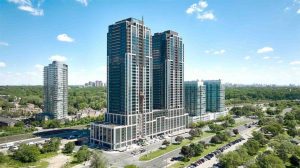
4009 – 1926 Lakeshore Boulevard W
Welcome To Lakefront Luxury Living – South West Facing W/ Unobstructed Stunning Views Of Lake Ontario & Western Lakefront Gta! […]
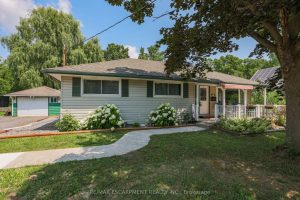
1954 Grayson Avenue
COUNTRY CHARM JUST MINUTES TO TOWN … Tucked away on a quiet street in Fort Erie, 1954 Grayson Avenue offers […]
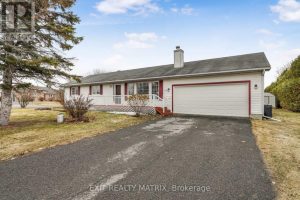
6454 Waterbury Lane
**OPENHOUSE SUNDAY APRIL 5th 2-4PM** Welcome to this beautifully maintained 3-bedroom, 2-bath bungalow set on an oversized corner lot in […]
3438 Manning Road
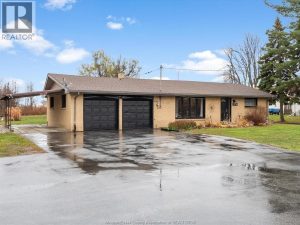
Welcome to country-style living just minutes from the city! This charming 3-bedroom, 1-bath ranch sits on a spacious .68 acre […]
414 – 395 Dundas Street West
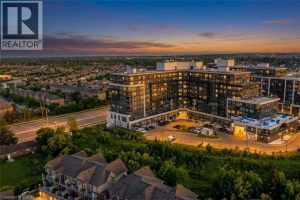
Welcome to Distrikt Trailside-where modern design, smart living, and exceptional convenience meet in the heart of North Oakville. This beautifully […]