134 Pepperwood Crescent
Description
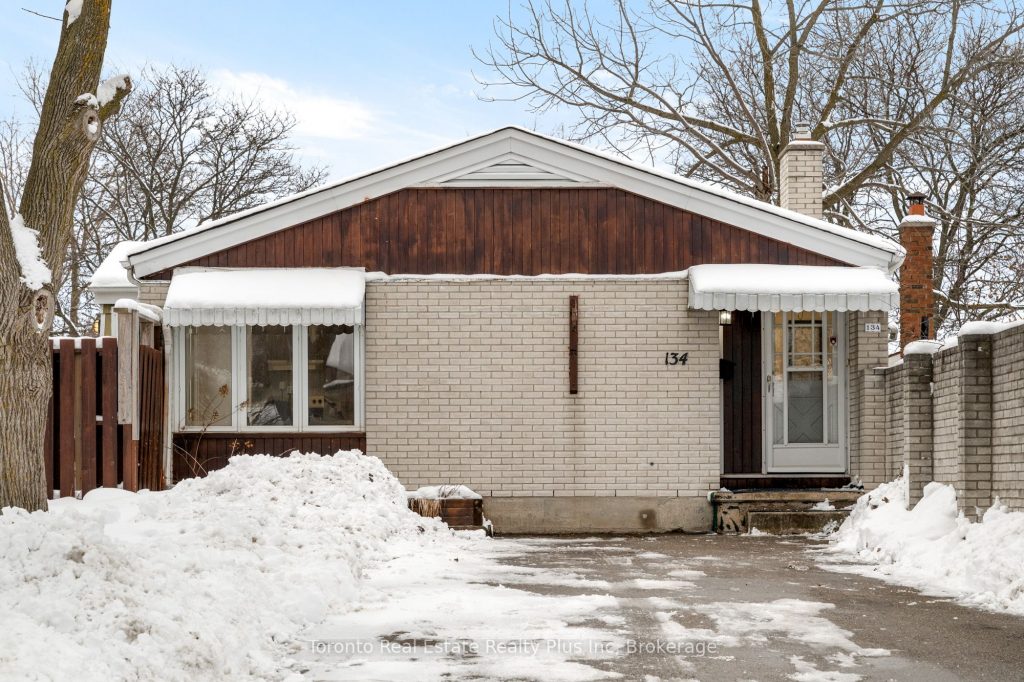
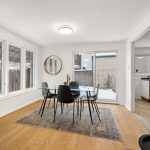
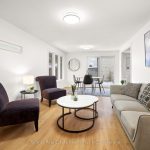
Welcome to 134 Pepperwood Crescent, a standout opportunity in a market where finding the right home feels more challenging than ever. With limited inventory and high demand, this property truly checks the boxes for a wide range of buyers-first-time homeowners, investors, downsizers, and growing families alike. This charming bungalow offers four spacious bedrooms and a massive six-car, double-wide driveway, delivering both comfort and exceptional practicality. From the moment you step inside, you’re welcomed by a sense of warmth and coziness that immediately feels like home-a place you can imagine enjoying day after day. The oversized kitchen is a true centerpiece, seamlessly connected to the family spaces and perfectly suited for hosting, cooking, and creating lasting memories. The open-concept living and dining area provides the ideal setting for everything from large family gatherings to intimate evenings with loved ones. The primary bedroom suite is a peaceful retreat, complete with a private three-piece ensuite and an expansive wall of closet space. Two additional generously sized bedrooms on the main floor make this layout perfect for a growing family. Downstairs, the open basement offers endless possibilities-whether it’s a play area, home gym, entertainment space, or a future man cave or she-shed. A large fourth bedroom adds even more flexibility, while the unfinished areas present incredible potential for a granny suite or duplex conversion. Outside, the private backyard is ideal for kids, pets, and family connection, rounding out a home that offers space, versatility, and opportunity in one complete package.
Property Details
Rooms
Living Room
Kitchen
Family Room
Primary Bedroom
Bathroom
Bedroom 2
Bedroom 3
Bathroom
Great Room
Bedroom 4
Utility Room
Characteristics
Property
Inside
Building
Parking
Fees
Land
Sale History
| Date | Event | Price | MLS Number |
|---|---|---|---|
| Jan 20, 2026 | Listed | $600,000 | X12712290 |
Similar Properties
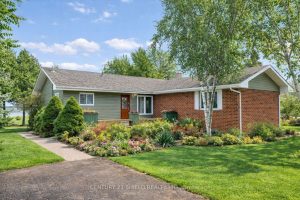
14118 Willbruck Drive
Set on the highly desirable Ault Island, this beautifully maintained and extensively updated waterfront bungalow offers an exceptional lifestyle along […]
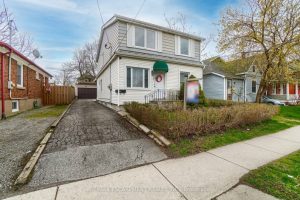
160 Welland Avenue
A rare opportunity in St. Catharines! This well-kept duplex offers both affordability and flexibility, making it ideal for multi-generational families, […]
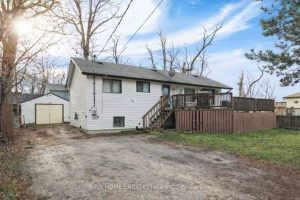
195 Woodland Avenue
Exceptionally located raised bungalow on a large lot with private beach rights. This home features a walkout from the primary […]
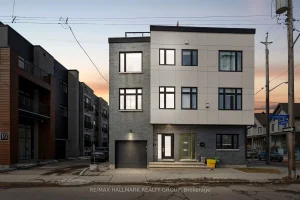
175 Armstrong Street
The perfect low-maintenance Freehold Modern Semi is located within steps to it all! South-facing with no front neighbours allows an […]
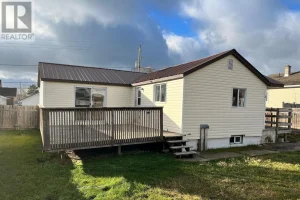
8 Elliot Street
Welcome to this beautifully updated 1-bedroom, 1-bath home, extensively renovated over the past three years to deliver modern comfort and […]
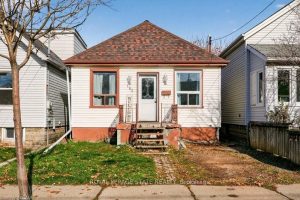
163 Hope Avenue
Welcome to 163 Hope Avenue – a Homeside home with a freshly painted, bright, and inviting main level that’s ready […]