5848 Osprey Avenue
Description
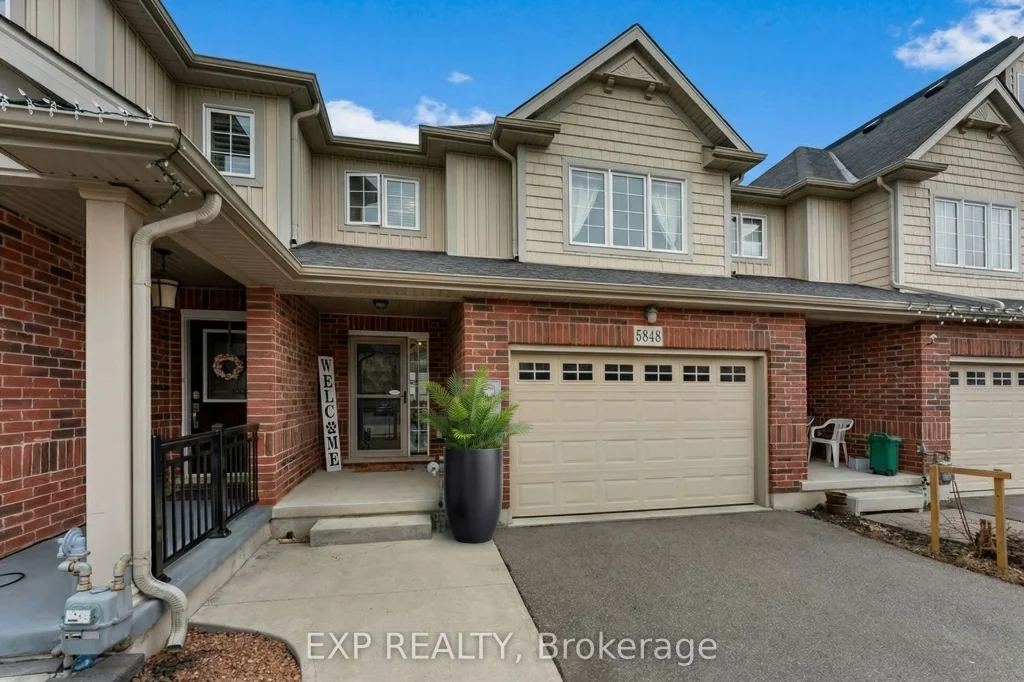
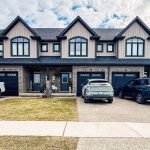
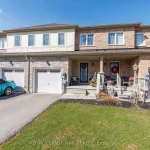
Welcome to this immaculate, move-in ready freehold townhouse in sought-after Fernwood Estates in Niagara Falls! Perfect for first-time buyers, growing families, or investors, this beautifully maintained 3-bedroom, 2 bath home offers the ideal blend of style, function, and value. Step inside to a bright, inviting layout featuring a modern kitchen with elegant granite countertops, ample cabinetry, and functional workspace-perfect for everyday living and entertaining. Tastefully decorated throughout, this home shows beautifully and delivers a true turnkey experience. Upstairs, you’ll find spacious bedrooms and a well-appointed bathrooms, including one full bath and a convenient main floor powder room-ideal for busy households. The fully finished basement is a standout feature-warm, cozy, and incredibly versatile. Whether you envision a family room, home theatre, office, or guest retreat, this space adds valuable square footage and everyday comfort. Enjoy the convenience of a 1.5 car garage with inside access and a double driveway, providing ample parking. The driveway is wide and long enough to accommodate up to 4 vehicles, offering a total of 5 parking spaces including the garage. Pride of ownership is evident in this owner-occupied home. The backyard is fully fenced, including a brand new south-facing fence installed in summer 2025, creating a private outdoor space to enjoy. Located in a highly desirable, family-friendly neighbourhood close to schools, parks, shopping, and amenities, this property also presents a strong investment opportunity in a high-demand area. Don’t miss your chance to own a stylish, move-in ready home in Fernwood Estates with no condo fees. Welcome home!
Property Details
Rooms
Primary Bedroom Second
Bedroom Second
Bedroom Second
Kitchen Main
Dining Room Main
Living Room Main
Recreation Basement
Laundry Basement
Characteristics
Property
Inside
Building
Parking
Fees
Land
Sale History
| Date | Event | Price | MLS Number |
|---|---|---|---|
| Mar 27, 2026 | Listed | $579,900 | X12929010 |
| Oct 31, 2024 | Removed | X9408529 | |
| Jul 10, 2024 | Listed | $590,000 | X9408529 |
| Sep 28, 2024 | Sold | $556,000 | X9409286 |
| Sep 7, 2024 | Listed | $559,900 | X9409286 |
| Sep 7, 2024 | Removed | X9406775 | |
| Jun 7, 2024 | Listed | $649,900 | X9406775 |
| Nov 8, 2019 | Sold | $425,000 | X8520366 |
| Oct 24, 2019 | Listed | $429,900 | X8520366 |
Similar Properties
352 East 28th Street
Welcome to this Stunning East Mountain Bungalow. This well maintained and spotless 2+1-bedroom brick bungalow is located in a sought-after […]
5309 – 5 Buttermill Avenue
Luxury Living in Vaughan! This Stunning Corner Unit On The 53th Floor Offers Unobstructed South-West Views And Is Located In […]
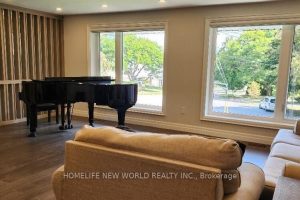
37 Shouldice Court
Openhouse Everyday by Appointment, C12 Top PS and HSchools, Recently Expanded and Renovated, Treasure Pocket Fengshui Lot, 8353 SqFt Land […]
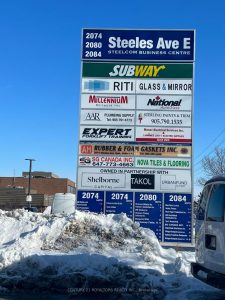
5 – 2084 Steeles Avenue
Prime industrial unit for sale in the heart of Brampton’s busy industrial corridor. Exceptional location ideal for owner-users or investors. […]
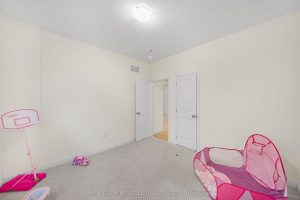
166 Country Club Drive
MOTIVATED SELLERS!!! Presenting To You 166 Country Club Dr. An Absolute Stunning Detached Bungaloft Offered At A Very Reasonable Price. […]
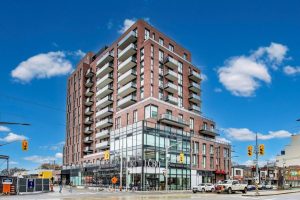
1210 – 185 Alberta Avenue
Live/work in style in this upgraded west-facing penthouse featuring a functional 1-bedroom + den, 1.5-bath layout with 670 sq. ft. […]