108 Blackhorse Drive


Description
Welcome to easy, elegant living in the sought-after Equinelle community! This beautifully maintained semi-detached bungalow backs directly onto the golf course, offering stunning views of the 4th green and the tee box of the 5th hole – a peaceful, ever-changing backdrop right from your own backyard. Designed with comfort and convenience in mind, this home is ideal for those seeking a low-maintenance lifestyle without compromising on style. The bright, open-concept layout features a spacious living and dining area, complemented by a modern kitchen with granite countertops – perfect for entertaining or quiet nights at home. The main level offers 2 generously sized bedrooms and 2 full bathrooms, providing functional, one-level living. Step outside to your private, south-facing backyard complete with a beautiful deck – the perfect place to relax, unwind, and take in the golf course views. Thoughtfully upgraded for efficiency and peace of mind, this home includes a new furnace (June 2025), a heat pump (June 2019), and a Generac generator for added reliability. An interlock walkway ramp ensures easy access, making this home a great option for those looking to age in place comfortably. Located in a vibrant golf course community known for its lifestyle and amenities, this is a rare opportunity to enjoy retirement living at its finest – where everything is done, and all that’s left to do is enjoy.
Property Details
Rooms
Foyer Main
Kitchen Main
Dining Room Main
Living Room Main
Primary Bedroom Main
Bedroom 2 Main
Laundry Main
Characteristics
Property
Inside
Building
Parking
Fees
Utilities
Land
Sale History
| Date | Event | Price | MLS Number |
|---|---|---|---|
| Apr 02, 2026 | Listed | $769,900 | X12949154 |
Similar Properties
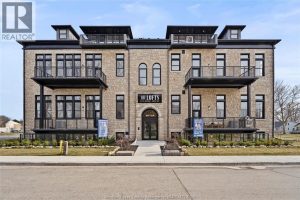
104 – 247 Brock Street
2.99% FINANCING NOW AVAILABLE FOR A 3 YEAR TERM. CONDITIONS APPLY. WELCOME TO THE 1173 SQ FT PRIVATE MODEL AT […]
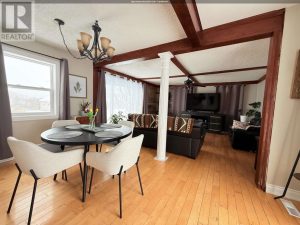
10 Queen Street
Welcome to this warm and inviting 2 bedroom, 2 bathroom home nestled in a quiet, established neighbourhood known for its […]
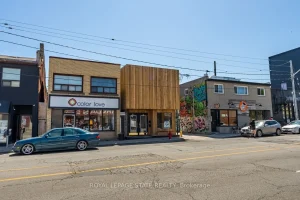
18 Barton Street E
18 Barton Street East – A prime investment in the heart of Hamilton. This unique mixed-use property offers four self-contained […]
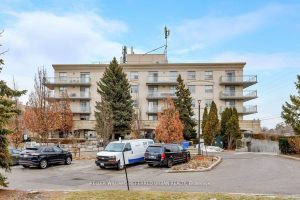
317 – 2500 Rutherford Road
Welcome to this beautifully renovated corner suite in the highly desirable Villa Giardino community – perfect for anyone seeking comfort […]
313 – 443 Centennial Forest Drive
Beautiful open concept unit that fills with natural light from the plentiful windows overlooking a treed ravine. The inviting kitchen […]
1565 Oakburn Street
Welcome to 1565 Oakburn St, a beautifully maintained all-brick family home in the highly sought-after Highbush community of Pickering. Offering […]