773 Miller Park Avenue
Description
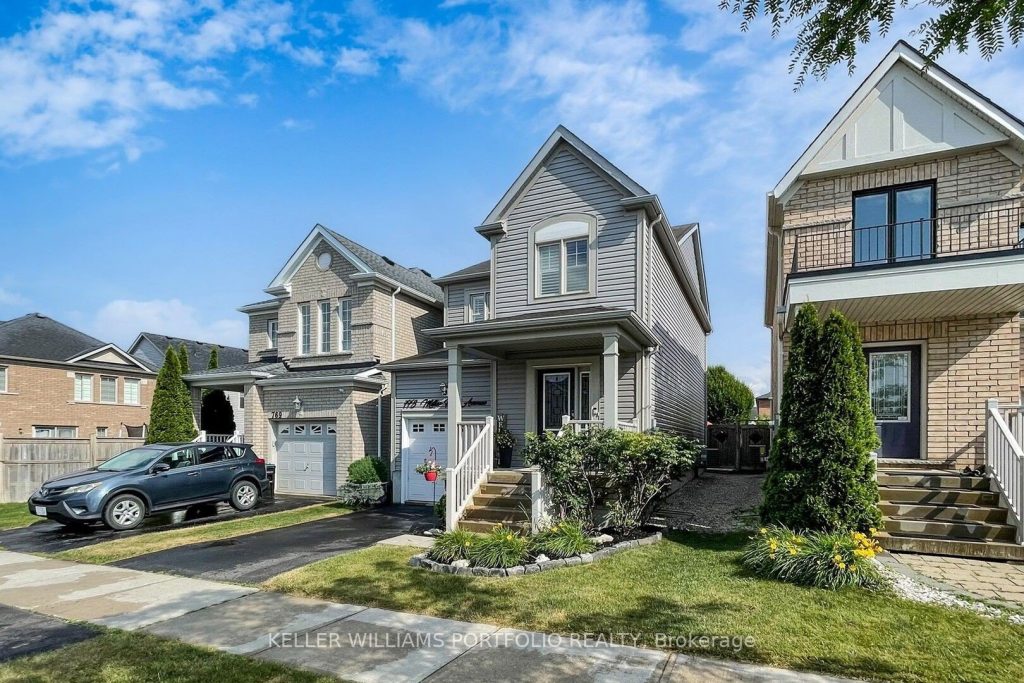
Pristine 3-bed, 3-bath detached home in sought-after Grand Central neighbourhood. This sun-filled stunner features gleaming engineered hardwood floors throughout, open-concept living perfect for entertaining, and a modern kitchen with stainless steel appliances. Step outside to your private backyard retreat with concrete patio – ideal for summer gatherings! Luxurious primary suite with 4-pc ensuite and walk-in closet provides your personal sanctuary. Two additional well-appointed bedrooms offer flexibility for family, guests, or home office. Top-rated schools, parks, and shopping nearby. Quick Highway 400 access makes GTA commuting a breeze while enjoying Bradford’s charming community lifestyle. Move-in ready and impeccably maintained, this home is priced to sell. Perfect for first-time buyers and growing families ready to call Bradford home. Don’t miss this exceptional opportunity in one of Simcoe County’s fastest-growing communities!
Property Details
Rooms
Living Room
Dining Room
Kitchen
Primary Bedroom
Bedroom 2
Bedroom 3
Laundry
Characteristics
Property
Inside
Building
Parking
Fees
Land
Sale History
| Date | Event | Price | MLS Number |
|---|---|---|---|
| Jan 19, 2026 | Listed | $819,999 | N12711810 |
| Jan 16, 2026 | Removed | N12591442 | |
| Dec 1, 2025 | Listed | $849,999 | N12591442 |
| Dec 1, 2025 | Removed | N12422791 | |
| Sep 24, 2025 | Listed | $884,900 | N12422791 |
| Sep 17, 2025 | Removed | N12358385 | |
| Aug 22, 2025 | Listed | $884,900 | N12358385 |
| Aug 29, 2025 | Removed | N12303454 | |
| Jul 23, 2025 | Listed | $899,900 | N12303454 |
| Jul 23, 2025 | Removed | N12269221 | |
| Jul 8, 2025 | Listed | $929,900 | N12269221 |
| Mar 18, 2019 | Sold | $610,000 | N4370989 |
| Mar 1, 2019 | Listed | $615,000 | N4370989 |
| Mar 1, 2019 | Removed | N4362188 | |
| Feb 19, 2019 | Listed | $599,000 | N4362188 |
| Feb 1, 2019 | Removed | N4298584 | |
| Nov 8, 2018 | Listed | $649,000 | N4298584 |
Similar Properties
38 Lightcatcher Circle
Step into this stunning 4-bedroom, 4-washroom detached home, perfectly situated in one of the area’s most sought-after locations. 2926 SQFT […]
1010 – 3170 Kirwin Avenue
With 1265 square feet, 2 large bedrooms and a huge den graced with double French doors, this spacious and bright […]
1094 Snye Road
Some places don’t just offer a home-they offer a retreat. Welcome to the easy, lakeside pace of life at Three […]
313 Firglen Ridge
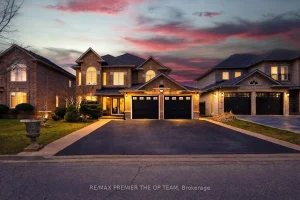
Experience refined living in the coveted Islington Woods community of Woodbridge. This 4-bedroom residence offers 2 full kitchens with kitchenette […]
1330 County Rd 49 Road
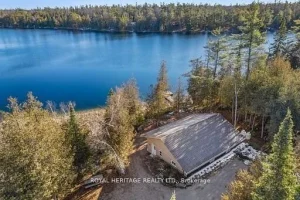
Welcome to the Kawarthas! This 8-year-old, ICF constructed home is perfectly situated on Little Silver Lake and only 10 minutes […]
245 Bowen Road
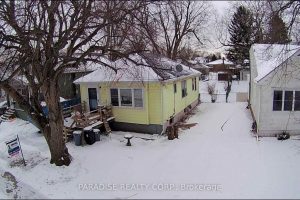
This bright inviting bungalow is ideally located just a short walk from the Niagara River Parkway and Bowen Road Park. […]