PH610 – 31 Huron Street
Description
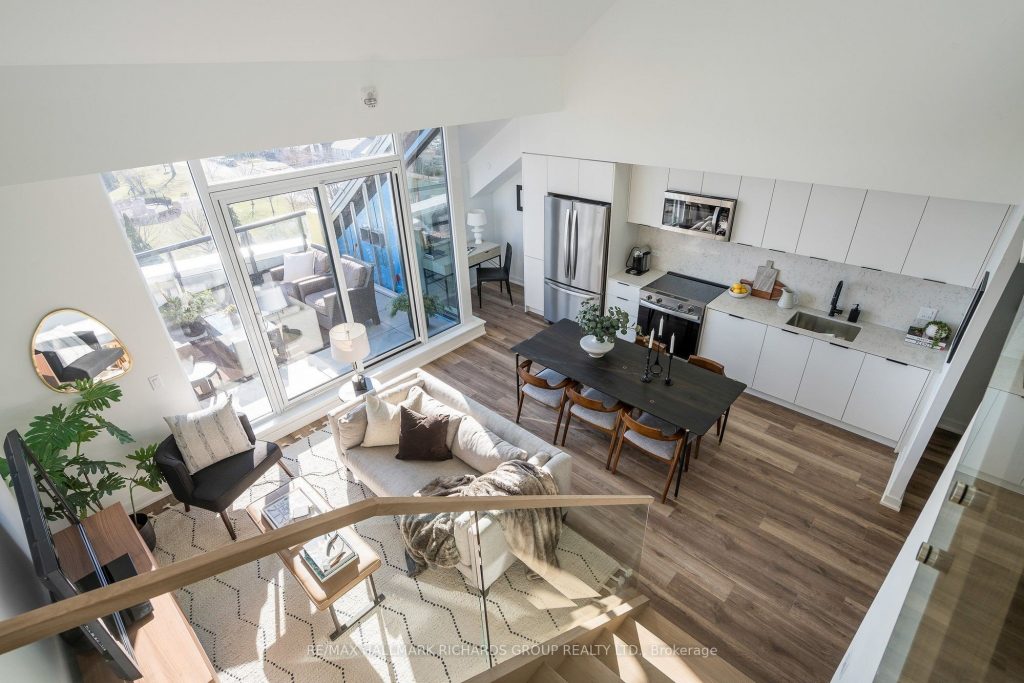
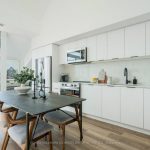
Harbour House is the most stunning new condominium in Collingwood! Brand new and never lived in two-storey Penthouse unit! With over 1100 square feet of indoor/outdoor living space, this 2 bedroom, 2 bath, loft-style condo spanning two levels has a modern design, incredible mountain views, and an unbeatable downtown location! The main floor unfolds with an airy, open-concept layout with a walk out to an expansive private south-facing terrace with escarpment views, complete with BBQ hook up perfect for entertaining and relaxing in style. The upper loft level features a spacious primary bedroom with a walk-in closet and a 3-pc ensuite. A second bedroom is on the main level plus a bright office nook, offering flexible options for guests or work. Additional highlights include underground parking with an owned locker, and building amenities such as a gym, rooftop deck/garden, party room, and visitor parking. Just steps to Collingwood’s boutiques, restaurants & cafes, as well as the waterfront and trails. Truly the lifestyle people dream of in a building that stands apart. Whether you’re an outdoor enthusiast, foodie, shopper, or someone seeking a low-maintenance luxury home in a vibrant community, Harbour House delivers an unmatched Collingwood lifestyle.
Property Details
Rooms
Living Room
Dining Room
Kitchen
Bedroom 2
Den
Primary Bedroom
Characteristics
Property
Inside
Building
Parking
Fees
Land
Sale History
| Date | Event | Price | MLS Number |
|---|---|---|---|
| Jan 20, 2026 | Listed | $795,000 | S12712286 |
| Jan 19, 2026 | Removed | S12593644 | |
| Dec 2, 2025 | Listed | $795,000 | S12593644 |
Similar Properties
775737 10 Highway
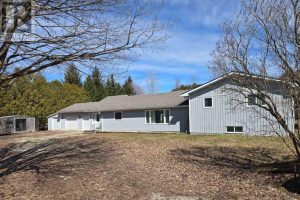
Great little ‘Hobby Farm’ on 2.5 acres just 4 klms north of Markdale. Private treed setting with a 3 bedroom […]
1757 4th Concession Road
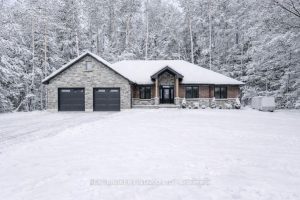
Don’t miss this opportunity to own a thoughtfully designed bungalow TO BE BUILT in the charming rural community of St. […]
615 – 3181 Bayview Avenue
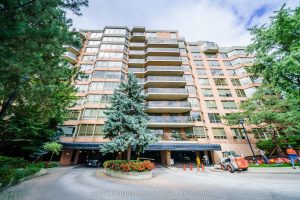
Come and you’ll fall in love with this unit at Palace Gate, 3181 Bayview Ave, where you can enjoy a […]
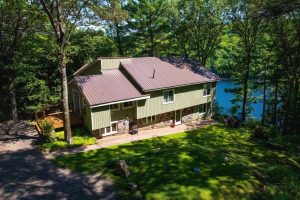
1289 Delbrooke Road S
Gorgeous Lake Of Bays five bedroom Home or Cottage recently renovated and upgraded. You’ll love being totally private at the […]
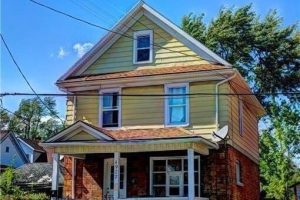
4927 Morrison Street
Great Investment Opportunity! 2.5 Story, three-unit home on great lot. Property has great earning potential with 1 x 3 bedroom […]
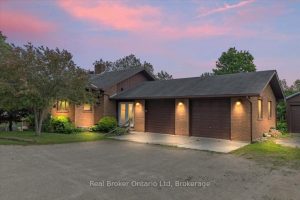
814222 Greenery Lane
Welcome to a rare turn-key Airbnb retreat just outside of Flesherton-set on 6.6 acres of private, tree-lined countryside and offering […]