138 Alistair Crescent
Description
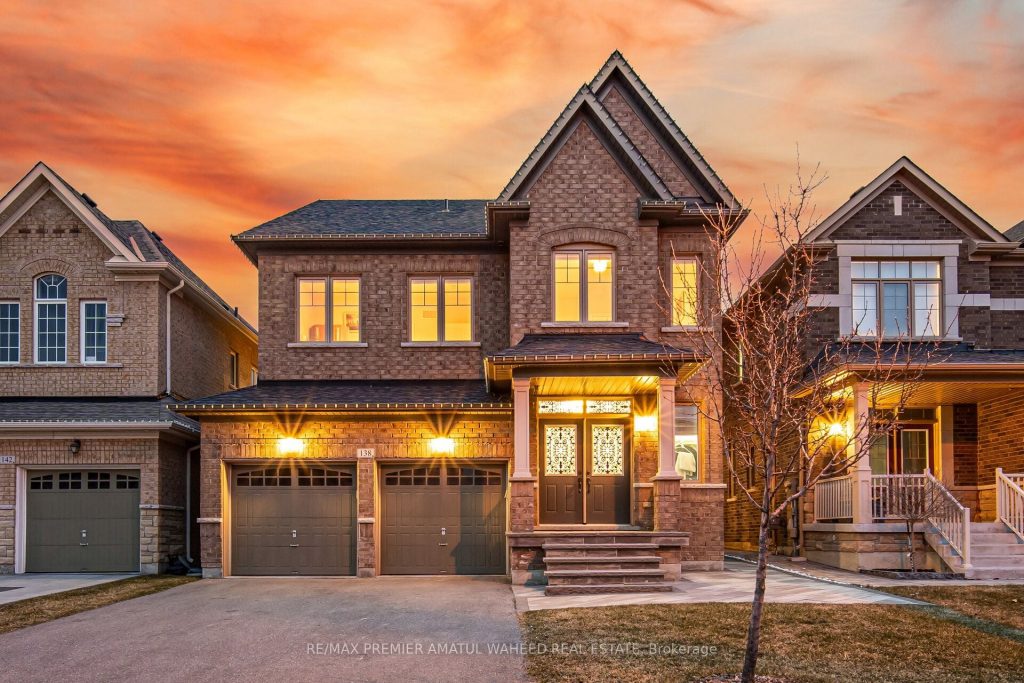
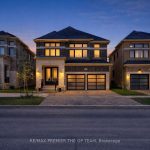
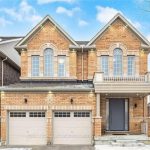
Welcome to this exceptional detached home in the high-demand area of Kleinburg, where style and comfort come together seamlessly. The main level showcases impressive 9-foot ceilings and elegant hardwood flooring throughout (Brand new flooring on the 2nd floor ), creating a bright and refined ambiance. The upgraded kitchen is beautifully appointed with stainless steel appliances, a new quartz countertop with a waterfall, and a sunlit breakfast. The open concept family room features a cozy gas fireplace and large windows that fill the space with natural light. Stunning oak staircase and convenient interior access from the garage to the home. Modern Light fixtures all over, the upper level boasts four generously sized bedrooms, each complemented by its own private ensuite, including two thoughtfully designed semi-ensuite bathrooms, offering both luxury and practicality for family living. Large closets, abundant natural light, and a convenient second-floor laundry room complete this level. Step outside to a truly impressive backyard oasis, where high-quality interlocking stone, built-in lighting, and a stylish gazebo create the perfect setting for outdoor entertaining and memorable gatherings. Ideally located just minutes from Highway 427, Longo’s Plaza, top-rated schools, parks, and the charm of Kleinburg Village, this remarkable home delivers an elevated lifestyle in a prime location.
Property Details
Rooms
Living Room Main
Dining Room Main
Family Room Main
Kitchen Main
Breakfast Main
Primary Bedroom Second
Bedroom 2 Second
Bedroom 3 Second
Bedroom 4 Second
Laundry Second
Characteristics
Property
Inside
Building
Parking
Fees
Land
Sale History
| Date | Event | Price | MLS Number |
|---|---|---|---|
| Mar 31, 2026 | Listed | $1,578,900 | N12938772 |
Similar Properties
167 Carlton Street
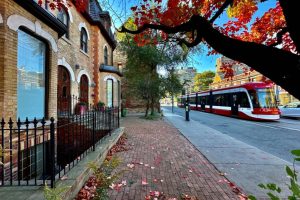
Mesmerizing Victorian Home in the Heart of Toronto’s Cabbagetown. 4 Sun-Filled Self-Contained Suites With Private Entrances. Stunning 1877 Chamberlain Block […]
2 Tina Court
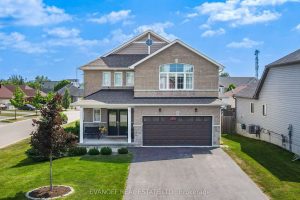
Welcome to the Charleston with loft- An executive home tucked away on a family-friendly court in a prime central Lindsay […]
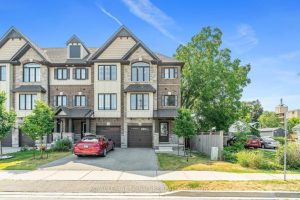
156 Church Street E
Stunning 3 Storey, 3 Bedroom. 4 Bathroom, Quality Crafted Freehold End Unit Town, Like A Semi Loaded with Upgrades Throughout. […]
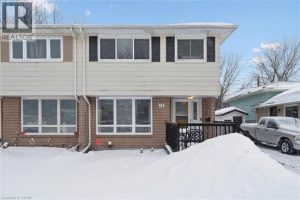
11 Ingleside Drive
Welcome to this beautifully maintained 4-bedroom, 1+1 bathroom semi-detached home, nestled in a desirable, family-friendly neighbourhood of Kitchener. With inviting […]
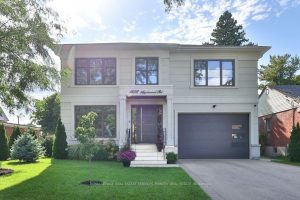
1456 Applewood Road
Discover this 2018 custom-built luxury home in the heart of Lakeview, offering over 5,700 sq. ft. of total living space […]
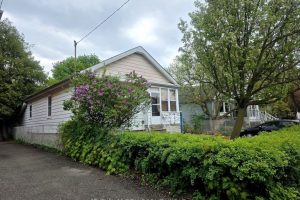
119 Heale Avenue
Attention: Builders; build your dream home with ready permits( approved), Upstairs totally renovated and vacant basement is to put your […]