42 Yardley Avenue
Description
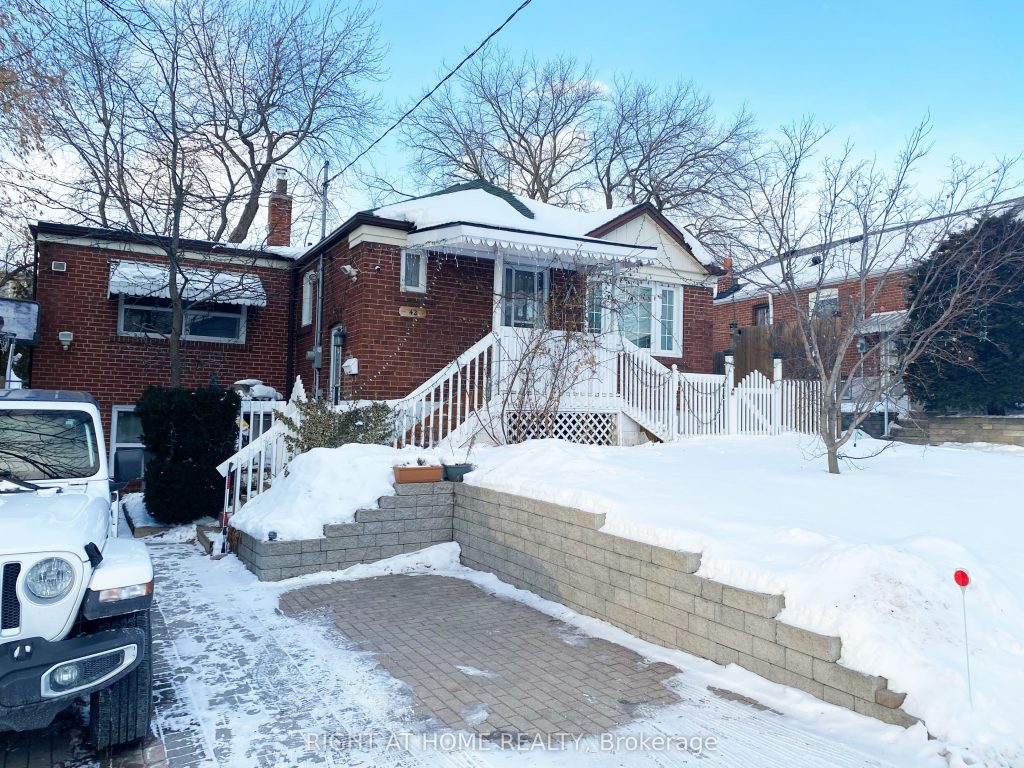
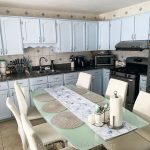
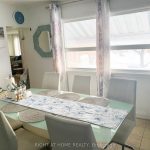
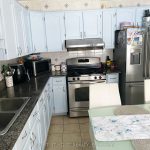
Welcome to this beautifully updated detached home offering exceptional style, space, and income potential, nestled in a quiet, family-friendly neighbourhood near O’Connor Drive and St. Clair Avenue. This versatile property features 3 spacious bedrooms on the main and upper levels, plus 2 additional bedrooms in the fully finished basement with a separate entrance, making it ideal for multi-generational living or investment opportunities. The owner has invested over $100K in quality renovations, including updated flooring, modern lighting, renovated washrooms, finished basement, upgraded driveway, roof, and more. With 3 washrooms and 2 functional kitchens, the home is truly move-in ready and designed for flexibility. Conveniently located within walking distance to schools, parks, shopping, grocery stores, restaurants, and public transit, this home offers outstanding accessibility in one of Toronto’s most sought-after pockets. Whether you’re upsizing, investing, or searching for your forever home, this property checks all the boxes. Don’t miss this beautifully upgraded gem in a prime location.
Property Details
Rooms
Living Room
Dining Room
Kitchen
Primary Bedroom
Bedroom 2
Bedroom 3
Recreation
Kitchen
Bedroom
Characteristics
Property
Inside
Building
Suite
Parking
Fees
Land
Sale History
| Date | Event | Price | MLS Number |
|---|---|---|---|
| Jan 21, 2026 | Listed | $1,099,000 | E12718972 |
Similar Properties
19 Durham Street S
POWER OF SALE ! Rare opportunity to own a vacant commercial lot in the heart of downtown MADOC! Prime high-traffic […]
318 Broadway Street
Home is where the heart is… right in the heart of Tillsonburg! Solid brick bungalow, detached heated shop/garage, spacious covered […]
309 – 35 Hayden Street
Welcome to this beautiful 1+1 unit in the highly sought-after Yonge/Bloor neighborhood. Bright & Spacious. Modern & Chic Design. The […]
42 Frasson Drive
Welcome to this MULTIGENERATIONAL and beautifully maintained 2-storey brick family home with over 2962 sq living space. Step inside to […]
37 Beechnut Crescent
Welcome to a home that feels inviting from the moment you arrive a place where comfort, thoughtful updates, and everyday […]
17 – 122 Dundas Street E
Welcome to 122 Dundas St E Unit 17-an end-unit townhouse in one of Waterdown’s most established communities, backing onto parkland […]