29 Parkside Drive


Description
Welcome to 29 Parkside Drive at the Foot of High Park in Toronto. This masterfully re-invented home has been completely remodelled with the modern family in mind. Glorious open plan main floor enjoys an incredible Gourmet Kitchen and walk-out through to the meticulously landscaped rear gardens. The upper levels enjoy four spacious bedrooms coupled with a hotel-chic bathroom. The lower level boasts a completely self-contained suite, ideal for a supplementary income or au pair suite. The front and rear gardens have been professionally landscaped and offer an ideal setting for your private urban oasis!
Property Details
Rooms
Foyer Main
Living Room Main
Dining Room Main
Kitchen Main
Primary Bedroom Second
Bedroom 2 Second
Bedroom 3 Third
Bedroom 4 Third
Laundry Second
Characteristics
Property
Inside
Building
Suite
Parking
Fees
Land
Sale History
| Date | Event | Price | MLS Number |
|---|---|---|---|
| Mar 30, 2026 | Listed | $1,699,000 | W12937304 |
| May 28, 2013 | Sold | $687,000 | W2645019 |
| May 22, 2013 | Listed | $649,000 | W2645019 |
Similar Properties
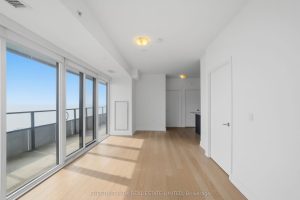
3416 – 30 Shore Breeze Drive
Eau Du Soleil | 2 Bed + 2 Bath Corner Suite Corner unit with unobstructed lake and skyline views. Southeast […]

1021 – 1 Shaw Street
Stunning loft-style 1-bedroom corner suite in the highly sought-after DNA1 building, where modern design meets urban sophistication. Bathed in natural […]
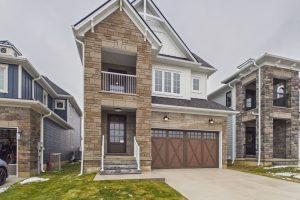
119 Inverness Street N
The Stunning Meribelle! Discover over 2,100 square feet of beautifully designed living space across three levels. The Meribelle features 3 […]
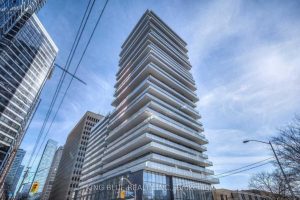
1206 – 57 St Joseph Street
Welcome to the sought-after 1 Thousand Bay Condos, where luxury and convenience meet! This well-appointed 1-bedroom unit boasts an open-concept […]
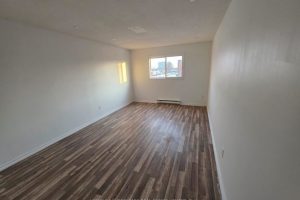
1843 Davenport Road
Spacious 1,500 sq. ft. three-bedroom apartment located in Toronto’s desirable West End. Appliances to be installed prior to tenancy. Tenant […]
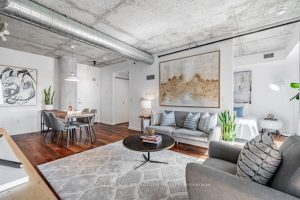
405 – 51 Trolley Crescent
Welcome to River City Condos where sustainable living meets modern urban style! Step inside one of Toronto’s first Gold LEED-certified […]