333 Thompson Road
Description
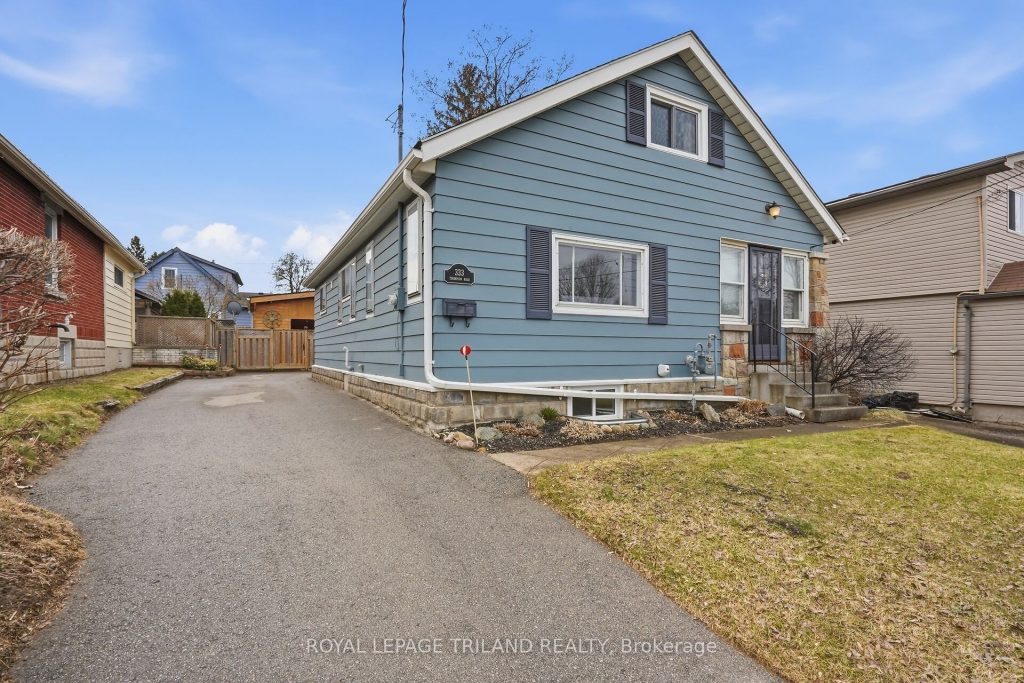
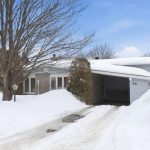
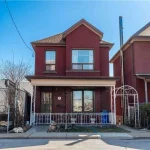
Welcome to your next chapter – Centrally located & loaded with character! Freshly painted and move in ready, why rent when you can own your own home. Step into a bright foyer that sets the tone for this charming and versatile home. The main floor features a spacious, airy living room perfect for relaxing, a separate formal dining room for hosting, and two comfortable bedrooms/office. Retreat to the upper-level primary loft, complete with a dedicated walk-in closet for ultimate organization. Calling all wannabe hobbyists and DIYers! The lower level features multiple built-in workbenches and ample space for your next project or home workshop. The excitement continues outside in your very own “Party Yard.” Whether you’re soaking in the hot tub, lounging at the bar watching the game, or gathering around the fire pit, this backyard is built for year-round entertaining. Location is everything: You’re perfectly positioned with quick access to LHSC, the vibrant energy of Downtown, schools, daycare, 5 min to the 401 and all the shopping you need. Don’t miss out-schedule your private tour today and start planning your first backyard BBQ!
Property Details
Rooms
Living Room Main
Dining Room Main
Kitchen Main
Bedroom 2 Main
Bedroom 3 Main
Primary Bedroom Upper
Other Upper
Foyer Main
Characteristics
Property
Inside
Building
Parking
Fees
Land
Sale History
| Date | Event | Price | MLS Number |
|---|---|---|---|
| Mar 31, 2026 | Listed | $399,000 | X12939516 |
Similar Properties
1555 Newlands Crescent
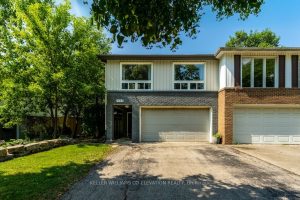
Welcome to this freshly updated semi-detached home, perfect for families or anyone looking for a move-in ready space in a […]

1204 Lakeshore Road W
Let your vision come to life on this exceptional lakefront property. Offering an impressive 52 x 805 ft lot, this […]
115 – 4185 Shipp Drive
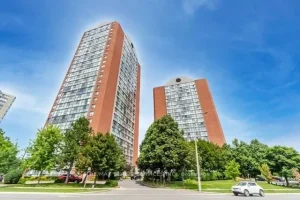
Beautifully renovated and spacious two-bedroom, two-bathroom unit featuring a bright open-concept layout designed for comfortable living. This well-maintained home offers […]
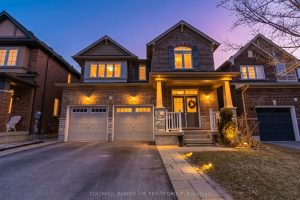
13 Enford Crescent
Original Owner – Immaculately Maintained Fully Detached Home with Legal Basement Apartment!Welcome to this beautifully cared-for residence offering nearly 2,500 […]
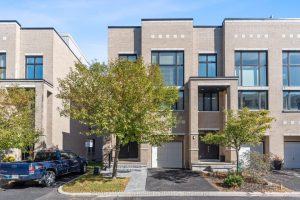
812 Petra Private
812 Petra Private Luxury Living in the Heart of Kanata. Welcome to 812 Petra Private, a rare and exceptional opportunity […]
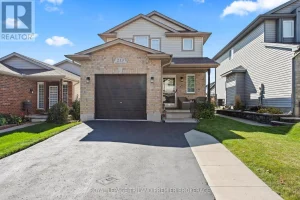
213 Crimson Crescent
Impeccably maintained and beautifully updated, this stunning two-storey family home is nestled in desirable southeast London. Offering 3 bedrooms and […]