10 Liam Foudy Court

Description
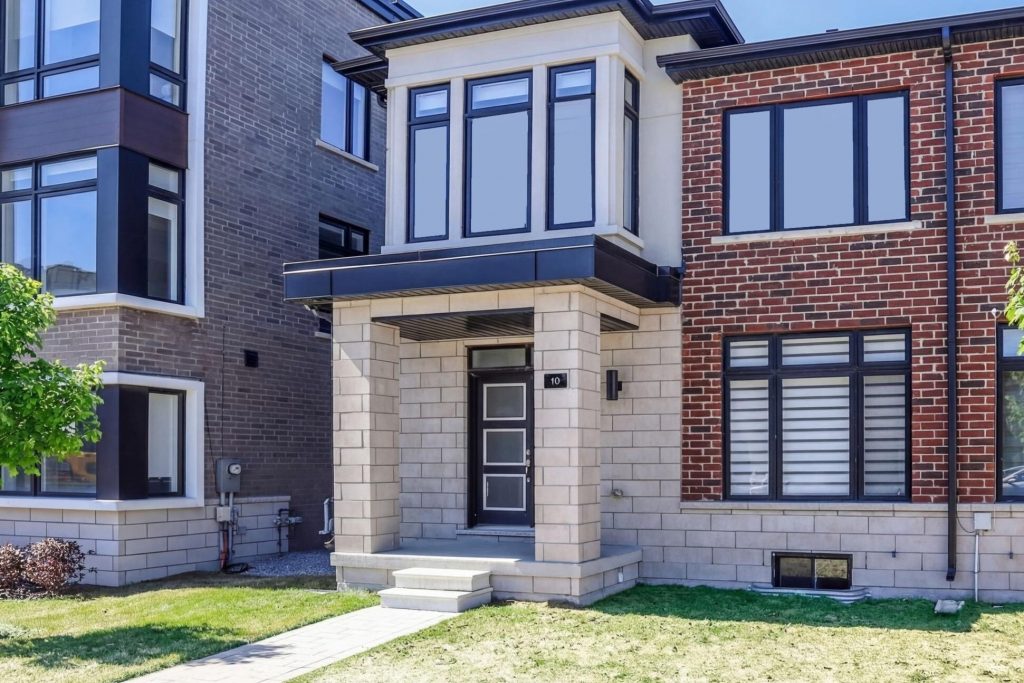
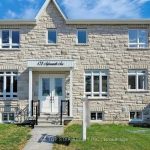
Welcome to 10 Liam Foundy Court! This Stunning, Bright and Well-Designed Two-Years-Old Semi-Detached Home By Madison Group in South East Scarborough. This Upgraded 4-Bedroom Home Features An Open-Concept Layout with 9 Feet Ceiling(Main Floor)+Oak Hardwood Flooring(Main Floor)+Smooth Ceiling(Main & 2nd Floor), and Motorized Blinds(On Main Floor and Master Bedroom). Modern Kitchen Includes: Quartz Central Island W/Undermount Sink, Quartz Countertop With Backsplash, Taller Upper Kitchen Cabinetry, Stainless Steel Appliances; Contemporary Baseboards&Trim. Spacious Primary Bedroom With 5 Pc Ensuite, Freestanding Tub& Framed Glass Shower Stall, Quartz Countertop, Double Sinks and Oversized Walk-In Closet; The Upper Floor Features: Modern & Compact Laundry Room, Hardwood Floor Hallway, High Ceiling of 3rd Bedroom; A Separate Side Entrance Leading To Unfinished Basement Upgraded With 200 Amp Electrical Service, Air Exchanger, A Sump Pump, Cold Cellar and 3-Pc Bathroom Rough-In. Conduit For EV Charger In Garage. Close To All Amenities, TTC, Schools, Parks, Shopping, Restaurants, Hwy 401… Don’t Miss Out On This Opportunity To Own Mila In Master Plan Community!
Property Details
Rooms
Living Room Ground
Dining Room Ground
Kitchen Ground
Breakfast Ground
Primary Bedroom Second
Bedroom 2 Second
Bedroom 3 Second
Bedroom 4 Second
Laundry Second
Characteristics
Property
Inside
Building
Parking
Fees
Land
Sale History
| Date | Event | Price | MLS Number |
|---|---|---|---|
| Mar 30, 2026 | Listed | $1,308,800 | E12936728 |
Similar Properties
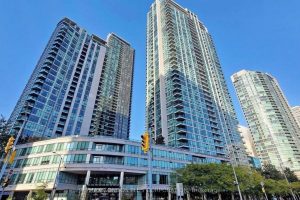
3509 – 16 Yonge Street
Pinnacle Centre Condominium, 2 Bed room + den, 9 ft ceiling, South East Lake view, Laminated wood Floor, Hydro and […]
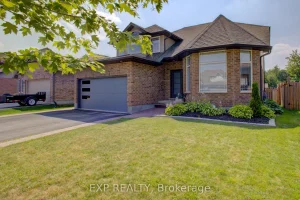
128 Schmidt Drive
Welcome to 128 Schmidt Drive where magazine worthy upgrades, thoughtful design, and a fully finished layout set this home apart. […]
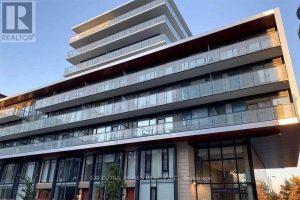
129 – 180 Mill Street
Walk-Up Executive Townhome: 10′ Floor-to-Ceiling Windows, Open Concept Main Floor. Approximately 1450 SQFT, 3+1 Bedrooms, 3 Full Washrooms, Versatile Den, […]
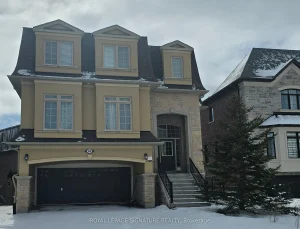
69 Headwater Crescent
Tucked away on a quiet, child friendly and private crescent in the heart of Oak Ridges, this beautifully maintained detached […]
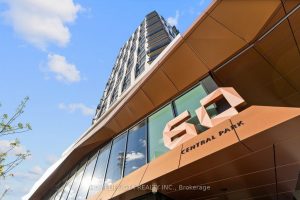
1309 – 60 Central Park Roadway N/a
A new Landmark by Islington Subway!! Welcome to Westerly II by Tridel. This one Bedroom/1 Bathroom unit comes with 1 […]
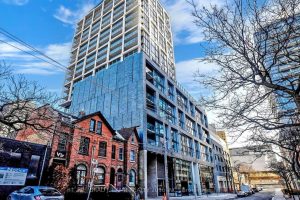
509 – 55 Ontario Street
Brand New, Never Lived In At East 55. Perfect 947 Sq. Ft. Two Bedroom Floorplan With Soaring 9 Ft High […]