37 Corley Street

Description
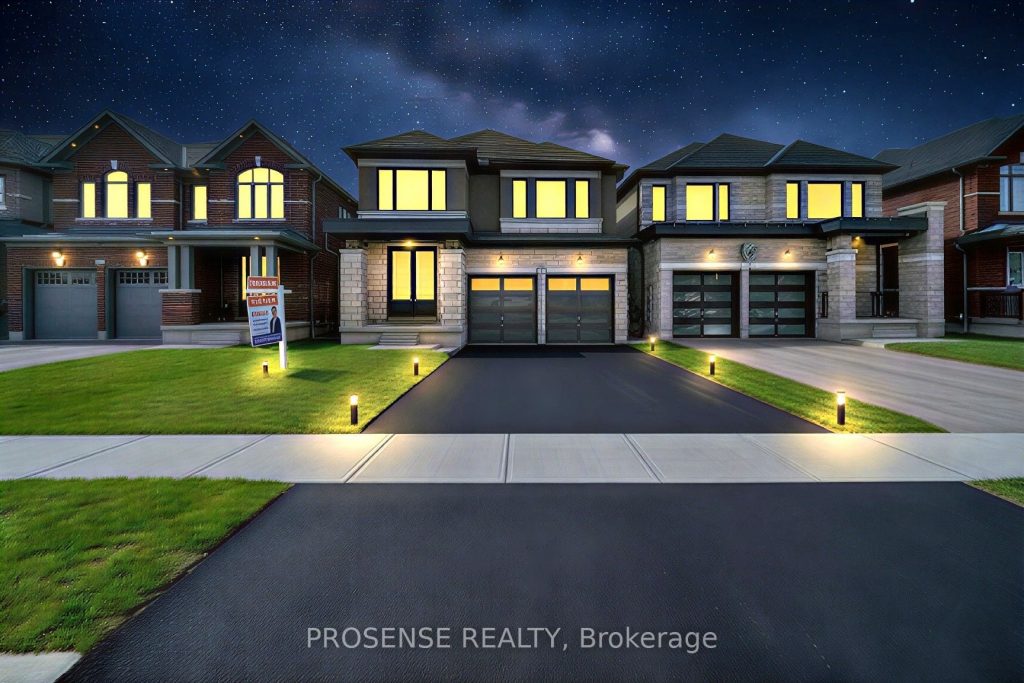
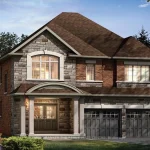
Welcome to 37 Corley Street, Lindsay (Kawartha Lakes) – a beautifully upgraded 4-bedroom, 3-bathroom detached home that perfectly blends luxury, comfort, and functionality. Situated in a quiet, family-friendly neighbourhood, this move-in ready property is ideal for first-time buyers, growing families, or investors. Step into a grand foyer with double-door entry, setting an elegant tone throughout the home. Offering approximately 2,100 sq. ft. of above-grade living space, the bright open-concept main floor seamlessly connects the living, dining, and kitchen areas-perfect for both everyday living and entertaining. The spacious, family-sized kitchen features stainless steel appliances, quartz countertops, sleek cabinetry, and ample counter space-truly a dream for any home chef. The home is thoughtfully upgraded with smooth ceilings on both the main and second floors, hardwood flooring on the main level, and a hardwood staircase. The inviting great room is filled with natural light and offers direct access to a large backyard through sliding doors. Upstairs, you’ll find 4 generously sized bedrooms and beautifully upgraded bathrooms featuring modern vanities, glass shower doors, and stylish finishes. The unfinished basement includes a separate entrance, upgraded 9-ft ceilings, large windows, and a dedicated laundry area-offering incredible potential for future customization or rental income. Conveniently located just minutes from downtown Lindsay, this home is close to schools, parks, shopping, and public transit-providing both comfort and convenience .Don’t miss your chance-book your private showing today! Virtually Staged!
Property Details
Rooms
Great Room Main
Dining Room Main
Kitchen Main
Primary Bedroom Second
Bedroom 2 Second
Bedroom 3 Second
Bedroom 4 Second
Mud Room Main
Laundry Basement
Characteristics
Property
Inside
Building
Parking
Fees
Utilities
Land
Sale History
| Date | Event | Price | MLS Number |
|---|---|---|---|
| Mar 30, 2026 | Listed | $789,000 | X12937916 |
Similar Properties
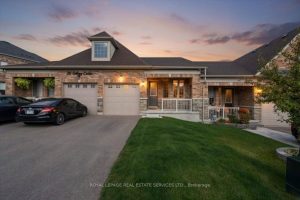
24 Gilroy Court
Welcome to this stunning, move-in ready Bungalow Townhouse offering 2+1 Bedrooms and 3 Full bathrooms, thoughtfully designed for modern living. […]
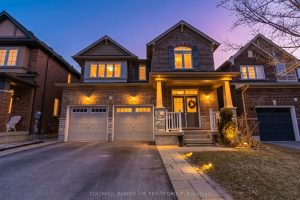
13 Enford Crescent
Original Owner – Immaculately Maintained Fully Detached Home with Legal Basement Apartment!Welcome to this beautifully cared-for residence offering nearly 2,500 […]
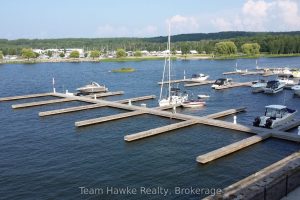
22 – 725 Aberdeen Boulevard
45′ Marina Boat Slip. Rare opportunity to purchase a slip closer to the cost of a seasonal rental. Invest now, […]
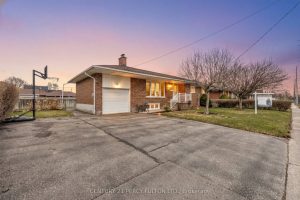
2553 Stillmeadow Drive
Welcome to an impeccably maintained 3+1-bedroom bungalow in the highly sought-after Cooksville neighbourhood of Mississauga. This beautifully cared for home […]
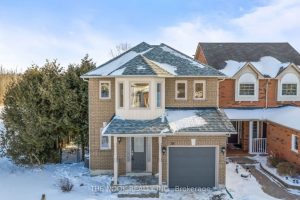
35 Wilkins Crescent
Truly Beautiful, Move-In Ready Detached Home Located In A Quiet Courtice Neighbourhood. Set On A Premium Extra-Deep 130 Ft Lot, […]
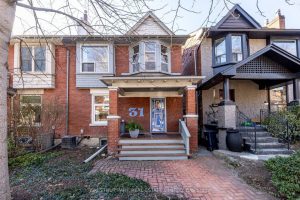
31 Palmerston Gardens
Set on what is widely regarded as the best street in Seaton Village, this classic red brick century home sits […]