297 Hillcrest Avenue
Description
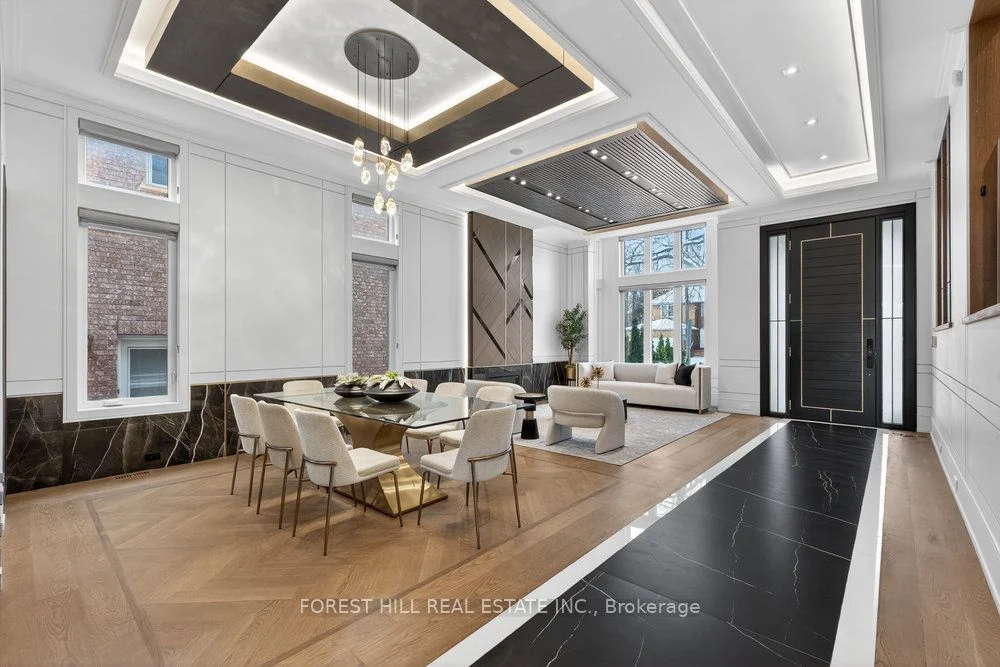
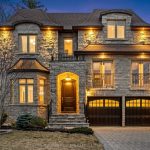
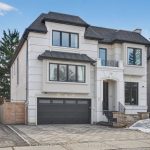
**Truly Spectacular**Architectural-Masterpiece**Step Into A Realm Of Contemporary Opulence Where LUXURY Seamlessly Meets Functionality(Blending Lavish Materials & Sumptuous Interiors That Epitomize In Luxurious Modern Living For Your Family—-Ultimate Comfort & Impeccably Detailed-Stylish/Remarkable Home—–Every details has been meticuopusly curated)**This Beauty Is Majestically Poised, and Spacious Living of 4,212 Sq.Ft(1st/2nd Flrs) + Prof. Finished W/O Basement(Total Over 6,300 Sq. Ft As Per Mpac) & Soaring Ceiling(12Ft:Main & 10’6 FT & 9’6Ft:2nd Flr & 10Ft Bsmt) *The Main Floor Offers Spaciously-Designed, Open Concept Living & Dining Rooms, this home’s elegant-posture & airy atmosphere. The Dream Gourmet Kitchen Provides 2 Kitchens for a Chef’s Kitchen + a Wok Kitchen, Perfect For Hosting of Guests and Daily Cooking for your family. Seamlessly flowing, the family room, with a gas fireplace and south exposure, welcomes endless natural sunlight. The thoughtfully designed Mezzanine Level features a practical layout, a private sitting area and dual functionality, Ideal for use as an in-law(guest) suite with the elevator stopping, or/and library for a work-from-home retreat. Upstairs A Serene Retreat-Prim Bedrm W/2W-In Closets & All Bedrm Has Own Ensuite(HEATED FLR) & Generous/Lavish W/I Closets. The Gracious Bedrooms Have Own Ensuites for Privacy and Functionality. The Impressive Lower Level Offers Endless Possibilities, Including a Large Rec Room, a Home Movie Theatre and an Additional Bedroom***TOO MANY Opulent FEATURES–A PRIVATE 5 STOPS ELEVATOR–HEATED DRIVEWAY–HEATED FLOOR BASEMENT–HEATED FLR(ALL WASHROOMS)–HEATED FLR(FOYER)–Perfect For Cozy MOVIE Night THEATRE W/KARAOKE & EUROPEAN CARPET,2FURNACES/2CACS—Soaring Ceiling Heights—Intensive All Wd Trim-Deco Wall & Spacious—Expansive Entertainment Area Rec Rm W/HEATED FLR & Luxury Wet Bar & Movie-Theatre & Nanny’s Rm W/4Pcs Ensuite & 2nd Laundry Rm***Top-Ranked School–Hollywood PS & Earl Haig SS***
Property Details
Rooms
Foyer Main
Living Room Main
Dining Room Main
Kitchen Main
Kitchen Main
Breakfast Main
Family Room Main
Library In Between
Sitting In Between
Primary Bedroom Second
Bedroom 2 Second
Bedroom 3 Second
Characteristics
Property
Inside
Building
Parking
Fees
Utilities
Land
Sale History
| Date | Event | Price | MLS Number |
|---|---|---|---|
| Mar 31, 2026 | Listed | $3,998,000 | C12939208 |
| Mar 30, 2026 | Removed | C12636994 | |
| Dec 16, 2025 | Listed | $4,390,000 | C12636994 |
| Feb 9, 2016 | Sold | $1,912,000 | C3411913 |
| Feb 9, 2016 | Listed | $1,699,000 | C3411913 |
Similar Properties
20 Jonathan Gate
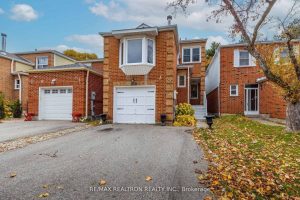
Spring Farm’s Alway’s Desired Concord Home With Stunning Renovated Kosher Kitchen and Appliances 5 years New. Convenient Location Steps To […]
127 Fifth Avenue E
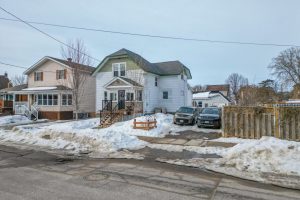
This charming two-storey property offers the perfect blend of comfort, convenience, and style. Nestled in a family-friendly neighbourhood, this home […]
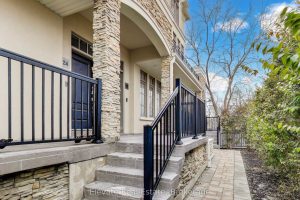
24 – 3083 Cawthra Road
Welcome to elevated living in the heart of Applewood, one of Mississauga’s most established and family-friendly communities. This sun-filled, south-facing […]
23 Stoney Road
Prime Lot located in a sought after area of Tiny. Build your dream home or cottage on this level 83 […]
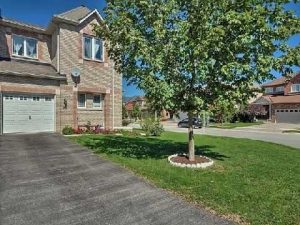
94 Bilbrough Street
Welcome to 94 Bilbrough St, a stunning executive corner-unit townhome that offers the spacious feel and abundant natural light. The […]
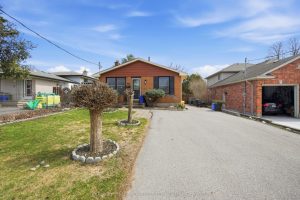
810 Easy Street
Legal Duplex- Welcome to this well-maintained up and down duplex, thoughtfully converted from a spacious 4-level backsplit, offering an excellent […]