3655 Hancock Road
Description
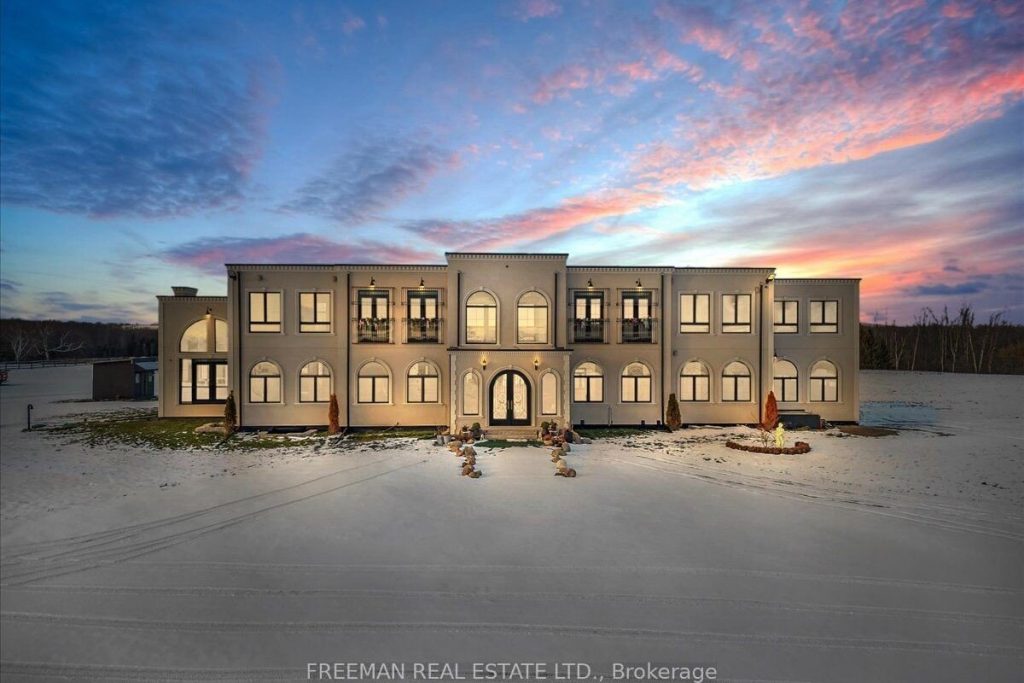
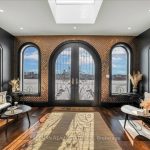
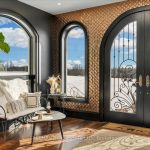
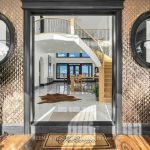
A once-in-a-lifetime opportunity to own one of Durham Region’s most remarkable modern country estates. Set on 52 acres of rolling countryside, forested walking trails, & a peaceful pond that glistens in summer, transforming into a skating rink in winter, this architectural masterpiece combines timeless design, privacy, & connection to nature in every direction. Inside, more than 8,500 sq. ft. of finished living space unfolds with soaring ceilings, walls of glass, & sunlit interiors that frame the surrounding landscape like art. Expansive principal rooms flow effortlessly, creating an atmosphere that feels open, refined, & entirely at ease. The gourmet kitchen is a showpiece of form & function with top-tier appliances, designer finishes, & a generous island that anchors gatherings of family & friends. The west-wing primary suite offers a private sanctuary with a dressing room or nursery, large walk-in closet, fitness room, & a spa-inspired ensuite featuring dual vanities, a two-person steam shower, & a freestanding tub perfectly placed to take in serene views of the trees. Upstairs, each bedroom enjoys its own ensuite & walk-in closet, while a self-contained guest wing with a full kitchen, living area & bath provides comfort & independence for guests or extended family. Eight years new, this home was built with lasting quality & modern innovation in mind, featuring geothermal heating, radiant floors, multiple fireplace rough-ins, a pet spa, & a heated three-car garage. The 1,150 sq.ft. covered terrace invites year-round outdoor living & endless sunsets. The lower level adds another 5,700 sq. ft. of potential with exceptionally high ceilings & large windows ready to be finished as a theatre, gym, studio, or wine cellar. Privately situated at the end of a quiet cul-de-sac, yet only minutes from top schools, shops, & community amenities. A rare blend of modern architecture, natural beauty, & quiet sophistication that must be seen to be fully appreciated.
Property Details
Rooms
Foyer
Living Room
Dining Room
Kitchen
Breakfast
Great Room
Media Room
Office
Library
Mud Room
Primary Bedroom
Nursery
Characteristics
Property
Inside
Building
Parking
Fees
Land
Sale History
| Date | Event | Price | MLS Number |
|---|---|---|---|
| Jan 20, 2026 | Listed | $4,199,000 | E12715138 |
| Oct 31, 2025 | Removed | E12226077 | |
| Jun 17, 2025 | Listed | $5,588,888 | E12226077 |
| Jun 17, 2025 | Removed | E9256702 | |
| Aug 15, 2024 | Listed | $6,588,888 | E9256702 |
Similar Properties
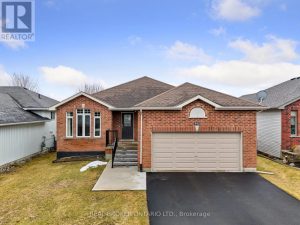
31 Fox Den Drive
Bright, Beautiful & Move-In Ready! Welcome to 31 Fox Den Drive — a well maintained 3+2 bedroom, 3 bathroom raised […]

3107 – 30 Gibbs Road
Stop settling for compromised square footage and move into one of the best floor plan at 30 Gibbs Rd. Delivering […]
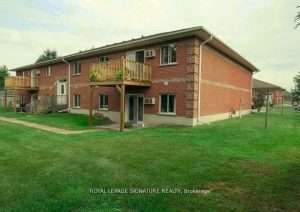
Building 2, – 300 Park Street
Attention Investors! This is an incredible opportunity yo own an investment property in a senior friendly community. Located near the […]
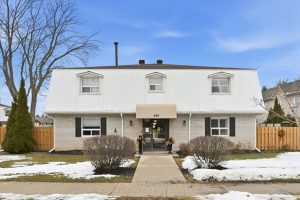
6 – 469 Claridge Road
Spacious 2 bedroom townhome located in desirable south Burlington. Perfect for for first time home buyers, professionals, and downsizers. This […]
43 Victoria Boulevard
Charming and affordable 2+1 bedroom, 1+1 bathroom gem perfect for first-time homebuyers or savvy investors! Features a finished basement with […]
17 – 2720 Mewburn Road
Welcome home to Unit 17 at 2720 Mewburn Road, take advantage of this rare end unit opportunity in Niagara Falls’ […]