18 – 850 Richmond Street W

Description
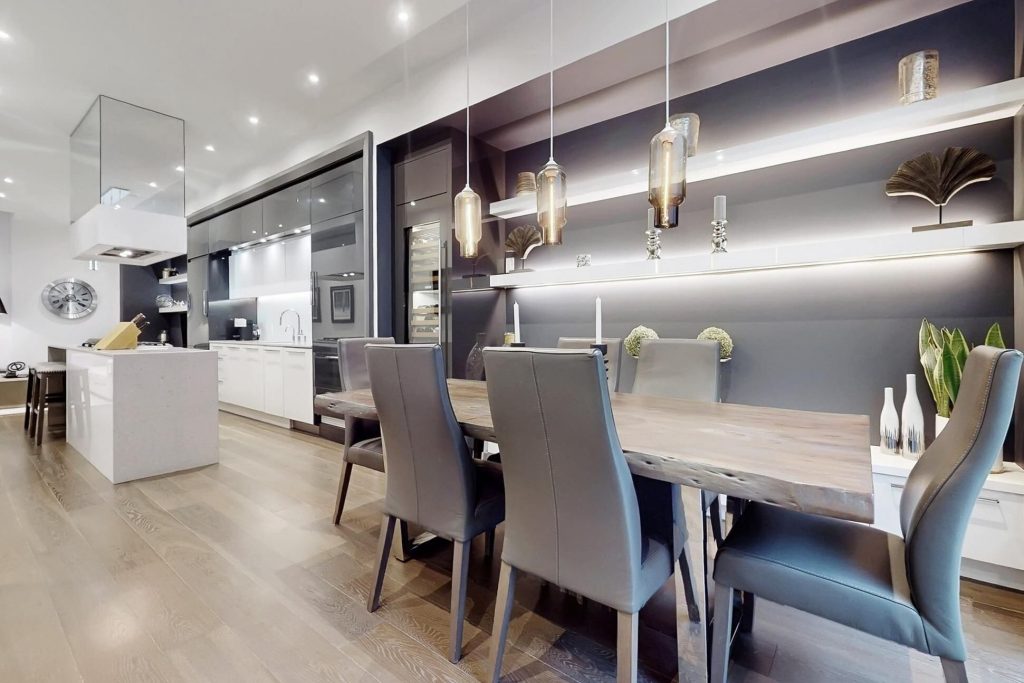
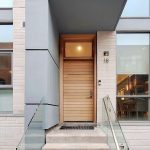
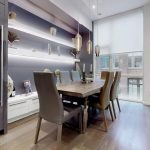
An exceptional multi-level residence offering refined interiors, premium finishes, and a private rooftop terrace with skyline views. The rooftop terrace includes wood decking, glass enclosure for barrier-free city views, wood privacy fencing, covered barbecue and seating areas, and views of the downtown skyline including the CN Tower. The main floor features brushed oak flooring and 10-foot ceilings. The foyer offers a walnut paneled door with glass inset and frosted transom, and a guest closet. The open-concept dining room overlooks the front grounds through a floor-to-ceiling window and includes pendant lighting, built-in accent shelving with feature lighting, lower cabinetry, and a Sub-Zero dual-temperature wine fridge. The kitchen showcases stone countertops, glass backsplash, valence-lit cabinetry, Sub-Zero fridge/freezer, Asko dishwasher, a centre island with stone waterfall countertop, Wolf four-burner cooktop, Wolf oven, Panasonic built-in microwave, and seating for two. The living room features a skylight and built-in shelving with lower cabinetry. The second level offers a primary suite with floor-to-ceiling window wall, built-in desk and dresser, dressing quarters with mirrored cabinetry, and a marble-floored ensuite with double floating vanity, water closet, soaker tub, and glass-enclosed shower with rain head. The third level includes two bedrooms, one with a Romeo and Juliette balcony. New roof (2026) at seller’s expense. Nearby local parks, including Trinity Bellwoods Park and Stanley Park. Within walking distance to a multitude of cafés, boutique shopping, dining and fitness studios along Queen Street, only steps to public transit. A short drive to STAKT Market and The Well, with easy access to Osgoode and King West.
Property Details
Rooms
Dining Room
Kitchen
Living Room
Primary Bedroom
Bedroom 2
Bedroom 3
Characteristics
Property
Inside
Building
Parking
Fees
Land
Sale History
| Date | Event | Price | MLS Number |
|---|---|---|---|
| Jan 20, 2026 | Listed | $1,998,000 | C12715720 |
| Jul 26, 2019 | Sold | $1,800,000 | C4522184 |
| Jul 18, 2019 | Listed | $1,800,000 | C4522184 |
| Jul 3, 2013 | Sold | $1,100,900 | C2666017 |
| Jun 13, 2013 | Listed | $1,099,900 | C2666017 |
| Mar 1, 2013 | Removed | C2494344 | |
| Oct 23, 2012 | Listed | $1,095,900 | C2494344 |
| Oct 1, 2012 | Removed | C2352657 | |
| May 2, 2012 | Listed | $1,075,900 | C2352657 |
Similar Properties
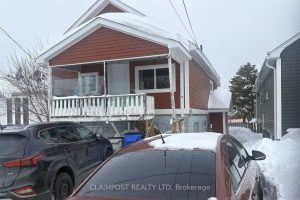
40 Crescent Avenue
Income Property with 2 units – Ideal Investment Opportunity! Situated on a spacious 33ft x 115.17ft lot, this income property […]
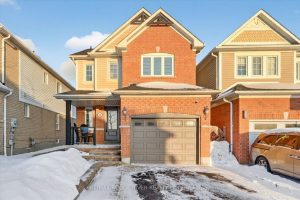
89 Kirkland Place
Absolutely Stunning And Well-Maintained Detached Home Nestled In The Heart Of The Highly Desirable Williamsburg Neighbourhood, Known For Its Top-Rated […]
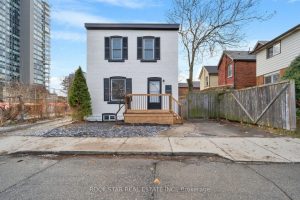
73 Peter Street
Welcome to this standout 2-storey solid brick gem. A beautifully updated century home that offers stylish curb appeal and a […]
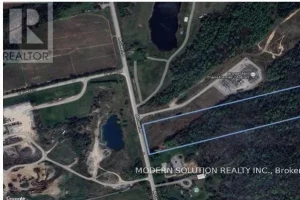
CON – 7 Pt Lot 3- Mccowan Road
Great Opportunity. Approximately 20 Acres Just North Of Ravenshoe Side Road In Georgina-Ontario. Only Minutes To Hwy 404. >>Zoned Rural, […]
85 Albany Avenue
Welcome to 85 Albany Ave- A fantastic opportunity for first time home buyers or investors, This Beautifully built 2025 home […]
110 Clarke Street
Easy one floor living in this solid 3 bedroom bungalow in one of Niagara’s favourite waterfront communities. This home offers […]