393 Hess Street S
Description
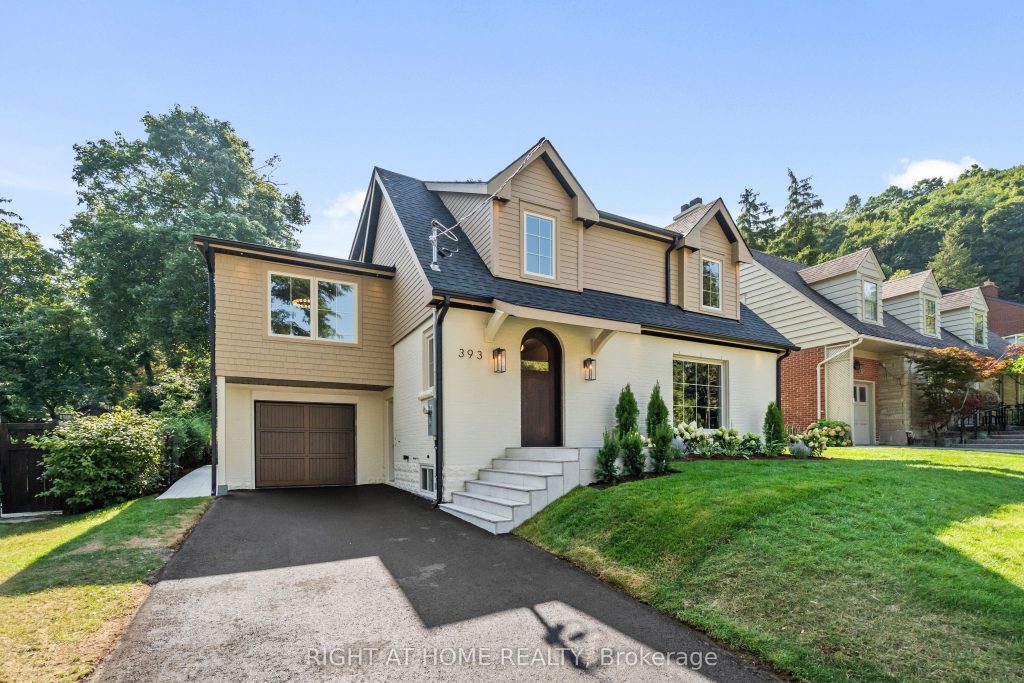
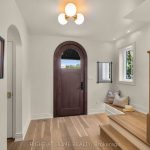
Welcome to 393 Hess Street South, a masterfully reimagined residence tucked away at the top of Hess Street South in Hamilton’s prestigious Durand neighbourhood. Fully gutted and rebuilt with an uncompromising commitment to quality, this home is brand new from top to bottom while respecting the charm of its original façade. Every major component has been updated while every detail has been carefully considered; showcasing a high caliber of construction, design, and craftsmanship. On the main level, the layout was reconfigured to create a light-filled, open-concept space that seamlessly connects the kitchen, dining and family room. This bright and inviting design is perfectly tailored to how families live and gather today. Throughout the main and second levels, you’ll find hardwood flooring, abundant accent lighting and flush Aria vents for a seamless, modern finish. The chef’s kitchen is a showpiece with custom white oak cabinetry, rough cut stone backsplash, plaster vent hood and top-of-the-line appliances including integrated fridge, freezer, dishwasher and La Cornue gas range. A large rear addition on the second level was thoughtfully designed to create a spectacular primary suite with vaulted ceilings, a five-piece spa-inspired en-suite with heated floors, glass-enclosed shower, soaker tub, and a custom walk-in closet with built-in cabinetry. Three additional large bedrooms, two more full bathrooms, and a convenient second-floor laundry complete the upper level. Outside you will enjoy a new covered porch with a Banas stone floor, gas line and wiring for a TV – perfect for outdoor living, dining and taking in the lush and private rear yard. The home also features a fully finished, waterproofed basement with a 5th bathroom, making it ideal for additional living or recreation space. A home of this caliber and level of finishes has never before been seen in the Durand neighbourhood-truly a one-of-a-kind offering.
Property Details
Rooms
Kitchen
Living Room
Dining Room
Office
Powder Room
Primary Bedroom
Bathroom
Bedroom 2
Bedroom 3
Bedroom 4
Bathroom
Bathroom
Characteristics
Property
Inside
Building
Parking
Fees
Land
Sale History
| Date | Event | Price | MLS Number |
|---|---|---|---|
| Jan 19, 2026 | Listed | $2,399,900 | X12709804 |
| Dec 15, 2025 | Removed | X12450389 | |
| Oct 7, 2025 | Listed | $2,399,900 | X12450389 |
| Oct 7, 2025 | Removed | X12355711 | |
| Aug 20, 2025 | Listed | $2,425,000 | X12355711 |
Similar Properties
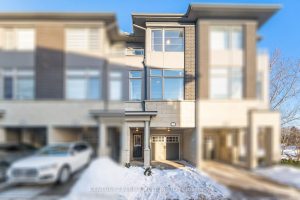
2 – 384 Arctic Red Drive
3 Bedroom 3 Bath 3-St Freehold Townhome In Desirable Windfields Community * 1713 Sq Ft * Backs Onto Golf Course […]
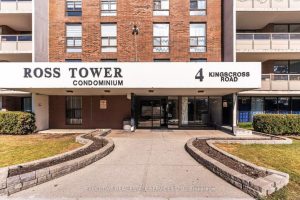
1512 – 4 Kings Cross Road
Buyers – Your Search Ends Here!!! This Is Absolutely A Showstopper. Welcome To This Bright, Spacious & Fully Upgraded 3-Bedrooms […]
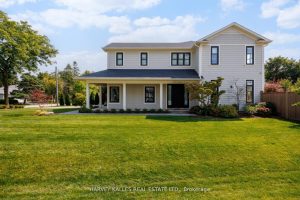
588 Stephens Crescent
Welcome to 588 Stephens Crescent, a beautifully designed two-storey modern farmhouse built in 2020 with Hardie Board Exterior. Nestled on […]
510 – 265 Enfield Place
Welcome to Unit 510 at 265 Enfield Place, a beautifully fully renovated condo in the heart of Square One offering […]
1899 Highway 3
Welcome to the perfect blend of country living and convenience—set on a deep 274 ft lot just minutes to town, […]
1884 County Rd 20
Discover the periect blend of privacy and convenience with this 8.992-acre vacant lot. Featuring a picturesque clearing in the centre, […]