588 Serafini Crescent
Description
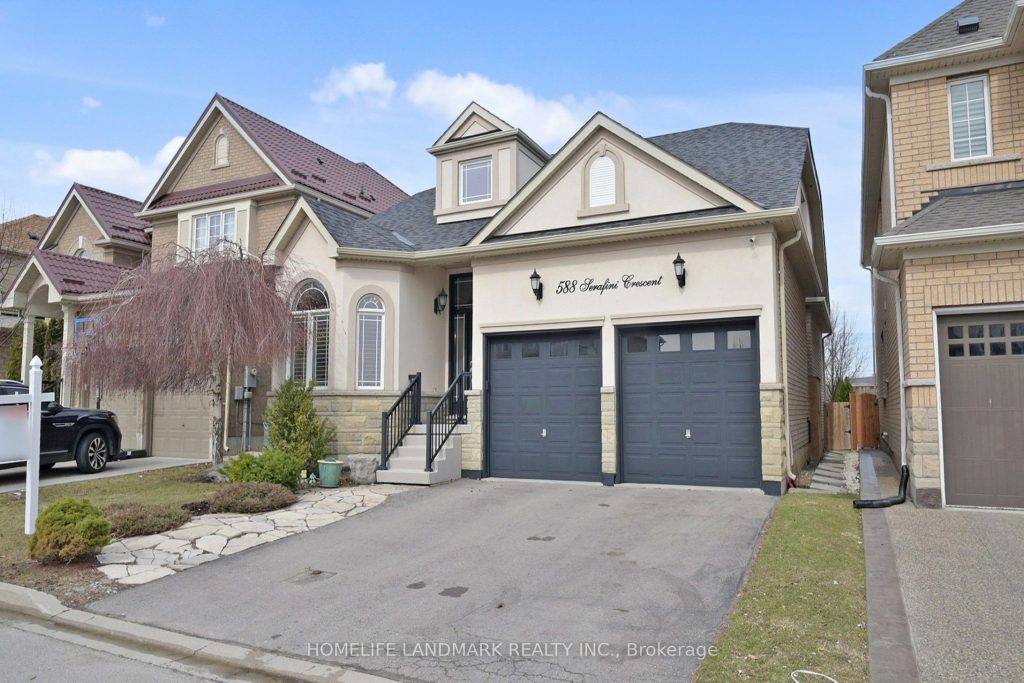
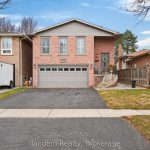
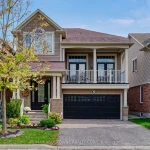
Welcome to one of Milton’s most sought-after communities! Situated on a rare 43-ft wide lot, this beautifully designed bungaloft offers 3+2 bedrooms and 3 bathrooms, showcasing an elegant stone and stucco exterior with professionally landscaped front yard that exudes curb appeal.Step inside to discover refined finishes throughout, including 9-ft ceilings, 8-ft doors, rich hardwood flooring, and a striking open-rise oak staircase with wrought iron pickets. The home welcomes you with a formal living and dining area-perfect for both entertaining and everyday living.A standout feature of this loft-style home is the impressive approx. 17-ft open-to-above foyer and hallway, creating a dramatic sense of space and modern sophistication. At the rear, the upgraded gourmet kitchen seamlessly connects to the spacious family room, forming a bright and functional open-concept layout ideal for today’s lifestyle. The family room is truly a showstopper, featuring a vaulted ceiling with two skylights and Hunter Douglas motorized blinds, filling the space with natural light while offering comfort and convenience.The main level includes two generously sized bedrooms and two full bathrooms, highlighted by a luxurious primary retreat with a private ensuite. Upstairs, you’ll find an additional bedroom and a versatile loft space-perfect as a home office, lounge, or media area.A partially finished basement provides additional living space and excellent future potential.Unbeatable location-just steps to Milton Sports Centre, parks, top-rated schools, and all essential amenities. This is a rare opportunity to own a stylish and spacious home in a prime family-friendly neighborhood.
Property Details
Rooms
Living Room Ground
Dining Room Ground
Family Room Ground
Kitchen Ground
Breakfast Ground
Primary Bedroom Ground
Bedroom 2 Ground
Bedroom 3 Second
Loft Second
Den Second
Bedroom 4 Basement
Office Basement
Characteristics
Property
Inside
Building
Parking
Fees
Land
Sale History
| Date | Event | Price | MLS Number |
|---|---|---|---|
| Mar 30, 2026 | Listed | $1,299,000 | W12935786 |
| Feb 22, 2017 | Sold | $1,050,000 | W3708959 |
| Feb 17, 2017 | Listed | $1,069,000 | W3708959 |
| Feb 17, 2017 | Removed | W3703469 | |
| Feb 9, 2017 | Listed | $945,000 | W3703469 |
| Jul 7, 2016 | Removed | W3530336 | |
| Jun 20, 2016 | Listed | $899,900 | W3530336 |
| Jun 20, 2016 | Removed | W3519863 | |
| Jun 9, 2016 | Listed | $919,000 | W3519863 |
| Apr 29, 2014 | Sold | $670,000 | W2879899 |
| Apr 12, 2014 | Listed | $699,000 | W2879899 |
| Apr 18, 2013 | Sold | $625,000 | W2577414 |
| Mar 11, 2013 | Listed | $639,000 | W2577414 |
Similar Properties
315 Heritage Road
Lakefront property views and direct water access! This unique property is fully equipped for enjoying life on the water, featuring […]
42 Lake Trail Way
Client RemarksStunning 3-year-old townhouse located in the highly sought-after Brooklin community! This home offers the perfect blend of modern elegance, […]
145 Springview Drive
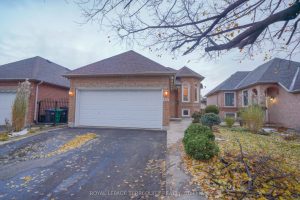
Modern Elegance meets Neighborhood Charm with this Impeccably maintained 2+2 Bedrooms detached Bungalow. The main level welcomes you with gleaming […]
780 Progress Avenue
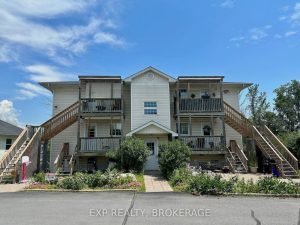
Attention investors! Here is your opportunity to own a well-maintained, purpose-built 5-plex in a great west end location. Includes all […]
14 Pike Lane
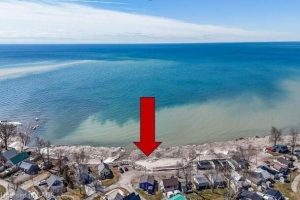
Possibly the best priced waterfront property available in Niagara’s Golden Horseshoe. Features an extensively renovated, from the “studs-out” in 2023, […]
127 Walsh Crescent
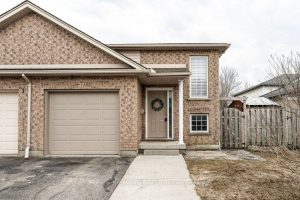
Nestled in a quiet, family-friendly neighbourhood, you will find this 3 bedroom, 2 bath semi-detached home. Highly sought after Bedford […]