41 St Andrews Boulevard
Description
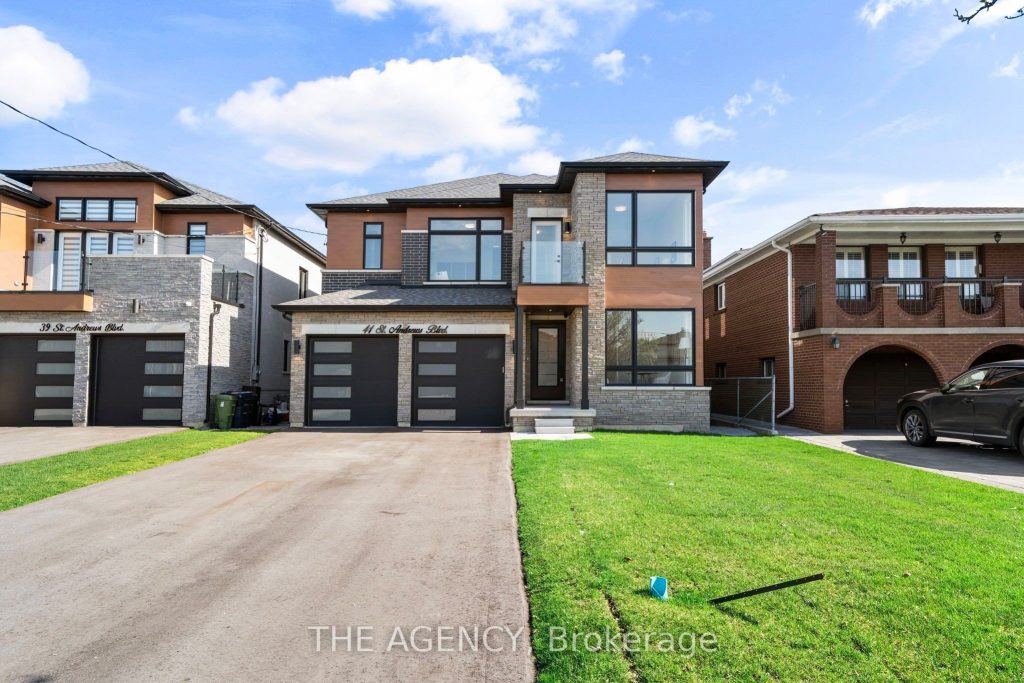
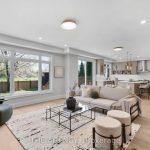
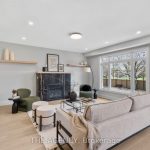
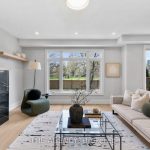
Absolutely Stunning Custom-Built Luxury Home in Prime Etobicoke! This Brand New Detached Home Boasts 4 Spacious Bedrooms, 5 Spa Inspired Bathrooms, and Over 3,190 Sq Ft of Exceptional Living Space. Premium Features Throughout Including a Modern Gourmet Kitchen with Upgraded Cabinetry, Stone Countertops, Gas Line for Stove and BBQ, and 9′ Ceilings on Main and Second Floors. Oversized Windows Flood the Home with Natural Light. Enjoy the Convenience of an Elevator from the Basement to the Second Floor, Heated Floors and Towel Bar in the Primary Ensuite, Rough-In for Central Vac, Exterior Security Cameras with Sound, and Upgraded Lighting Throughout. Basement with 3-PieceBath and Shower. Large 2-Car Garage + 6-Car Driveway. Perfect for Entertaining Inside and Out. A Rare Offering in a Highly Sought-After Location- A Must See!
Property Details
Rooms
Foyer
Family Room
Dining Room
Breakfast
Kitchen
Den
Mud Room
Primary Bedroom
Bedroom 2
Bedroom 3
Bedroom 4
Laundry
Characteristics
Property
Inside
Building
Parking
Fees
Land
Sale History
| Date | Event | Price | MLS Number |
|---|---|---|---|
| Jan 21, 2026 | Listed | $2,280,000 | W12716406 |
| Jan 15, 2026 | Removed | W12414796 | |
| Sep 19, 2025 | Listed | $2,280,000 | W12414796 |
| Aug 15, 2025 | Removed | W12171597 | |
| May 24, 2025 | Listed | $2,474,900 | W12171597 |
| May 23, 2025 | Removed | W12168731 | |
| May 23, 2025 | Listed | $2,474,900 | W12168731 |
| May 19, 2018 | Sold | $1,050,000 | W4119571 |
| May 7, 2018 | Listed | $999,999 | W4119571 |
Similar Properties
7 Lancashire Road
Step into this meticulously renovated, detached home situated in the heart of prestigious Unionville. Featuring a sleek, full glass-enclosed front […]
1315 Henry Ford Centre Drive
Built in 1997, this fully renovated side-by-side duplex (2+1 beds, 1 bath each) is the newest duplex under $800k on […]
703 – 10 Park Lawn Road
Functional 1+1 In The Westlake Waterfront Community Offering The Best In Modern & Cosmopolitan Flare. Stunning Lakeview With High Ceilings. […]
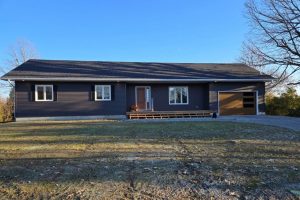
7367 Roger Stevens Drive
New completely renovated 3 bedroom, 1 bath family home on half acre lot. New septic and well, natural gas furnace. […]
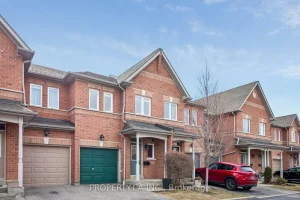
1108 Lower Village Crescent
** Open house 1pm-4pm Saturday and Sunday, April 4 & 5 ** Location, lifestyle, and livability all in one! This […]
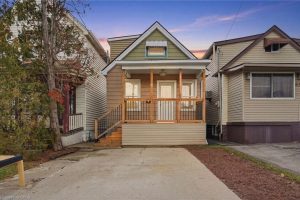
61 Graham Avenue N
Cozy and well-maintained 3-bedroom, 2-bath home nestled in a family-friendly neighborhood. Perfect for first-time buyers or growing families, this inviting […]