40 Thornhill Crescent

Description
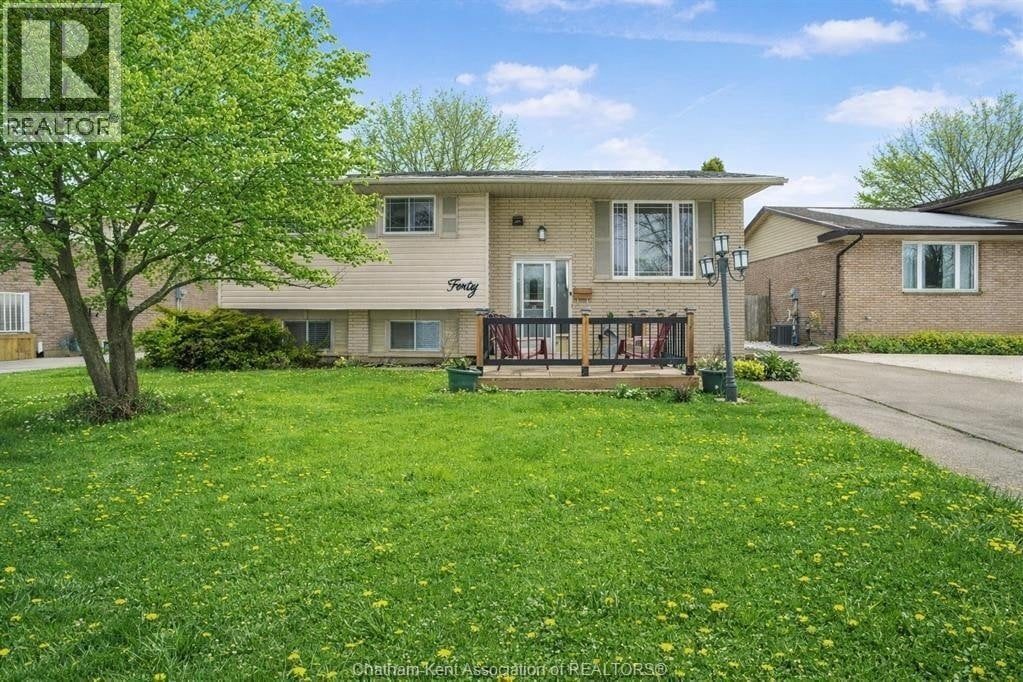
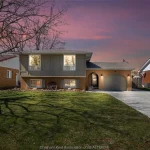
Looking for a home with flexibility? Whether you have an older child who needs their own space, a parent moving in, a growing family, or you’re dreaming of a dedicated home office — this bi-level family home on the desirable Northside offers options to fit your lifestyle. The main level features two bedrooms (the oversized primary was originally two rooms and could easily be converted back to create a third bedroom), a bright and inviting living area, a spacious eat-in kitchen with stainless steel appliances, and a 4-piece bath. At the rear of the home, you’ll love the four-season covered porch addition — perfect as an office, playroom, reading nook, or relaxing retreat overlooking the backyard. The lower level is equally impressive, offering a large, light-filled family room ideal for movie nights and entertaining, an additional bedroom currently used as a home office, a 3-piece bath with shower, and a generous utility/storage room. There is also a versatile flex space with potential for a future kitchenette, making multigenerational living or guest accommodations easy to envision. Location truly sets this home apart. Nestled on a quiet crescent in an enviable neighbourhood, you are just minutes from excellent elementary schools, shopping, parks, and the O’Neil Nature Preserve. The backyard is large and fenced perfect for family barbeques and play, some peaceful home gardening or a pet who needs to run. Don’t worry about parking – the driveway provides plenty of space for you and your company. Spacious, adaptable, and attractively priced — this is a home that grows with you. Spring is coming – Don’t miss your opportunity to view before it’s gone! (id:65070)
Property Details
Characteristics
Property
Inside
Building
Land
Sale History
| Date | Event | Price | MLS Number |
|---|---|---|---|
| Feb 16, 2026 | Listed | $429,900 | 26002894 |
Similar Properties
347 Stowe Court
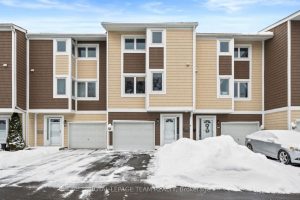
Welcome to this bright and spacious 3 bedroom and 2-bathroom townhome located in the highly sought after Beaverbrook neighbourhood of […]
302 – 90 Charlton Avenue W
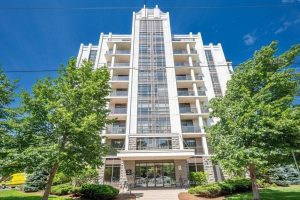
Welcome to City Square @ 90 Charlton Ave West, located in one of Hamilton’s most sought-after neighbourhoods! This bright and […]
1 Lindale Avenue
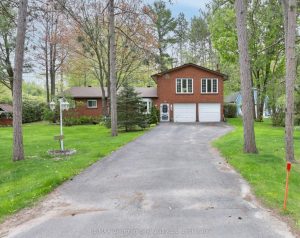
The search stops here. If you’ve been dreaming of space, comfort, and a prime location, this is the one. This […]
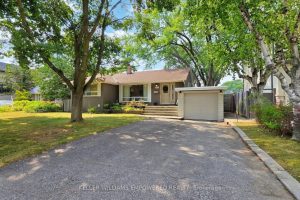
30 Paperbirch Drive
Welcome to 30 Paperbirch Drive, a tastefully updated solid brick bungalow in one of Toronto’s most sought-after neighbourhoods, just steps […]
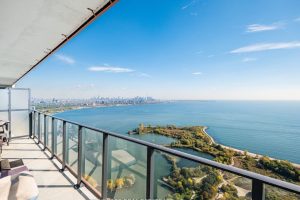
4410 – 20 Shore Breeze Drive
Welcome to Unit 4410 at Eau Du Soleil – a stunning 2 Bed, 2 Bath corner suite with breathtaking views […]
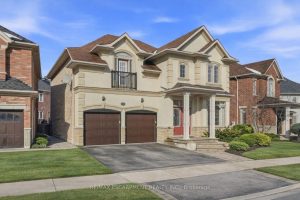
3071 Jenn Avenue
Need space to live, relax, and entertain? This nearly 3,000 square foot home delivers-plus the fully finished lower level featuring […]