17 Madrid Street
Description
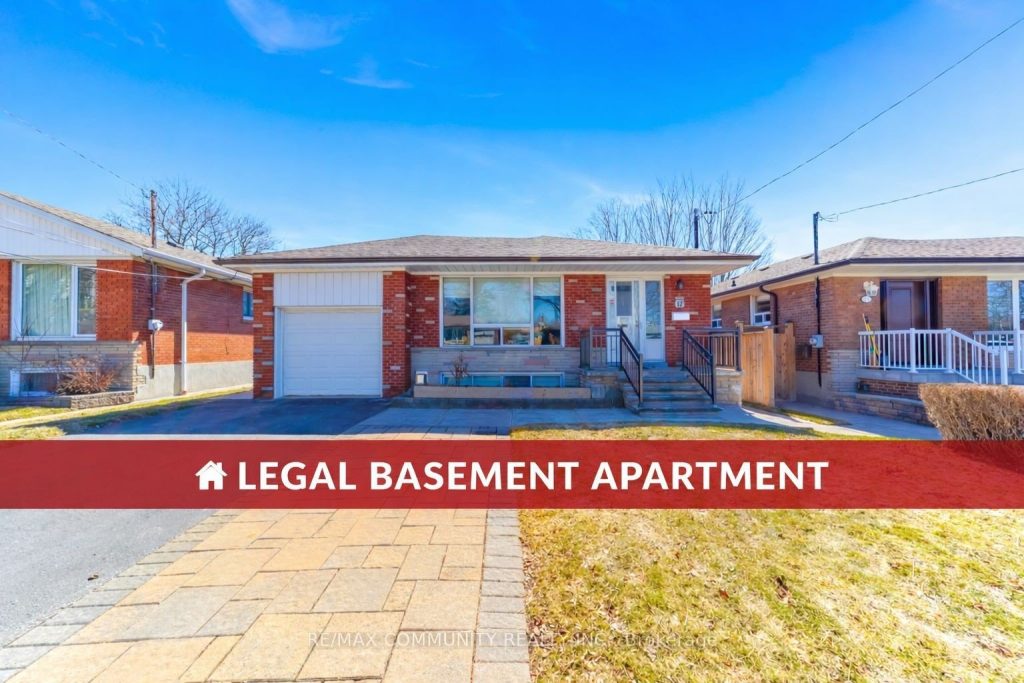
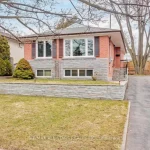
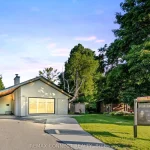
Don’t miss this exceptional opportunity to own a well-kept bungalow with a legal two-bedroom basement apartment in the highly sought after Glen Andrew community of North Bendale. Situated on a quiet street with no houses behind, this home offers privacy and a functional open concept layout featuring a bright family room and a spacious modern kitchen. The main floor showcases hardwood flooring throughout, a convenient powder room and a full bathroom, three well sized bedrooms, and its own separate laundry for added convenience. One of the bedrooms features a walkout to the backyard through patio doors, creating easy outdoor access. The finished basement includes a separate entrance and a fully self-contained legal apartment. It features a large living and dining area with laminate flooring, oversized windows that bring in plenty of natural light, and a cozy fireplace that adds warmth and character. The primary bedroom includes its own ensuite bathroom, along with an additional bedroom, another full bathroom, and separate laundry. The layout offers ample space and comfort, ideal for extended family or rental income. This home is equipped with a 200-amp electrical panel and has been well maintained by the owner with numerous upgrades over the years, including furnace and air conditioner replaced in 2016, roof updated in 2019, and eavestrough replaced in 2022. The legal basement apartment was previously rented for $2500 plus utilities, making this an excellent income generating opportunity. Conveniently located with quick access to Scarborough General Hospital, Highway 401, Scarborough Town Centre, McCowan Subway Station, and a variety of nearby amenities, this property is perfect for families and investors alike.
Property Details
Characteristics
Property
Inside
Building
Suite
Parking
Fees
Land
Sale History
| Date | Event | Price | MLS Number |
|---|---|---|---|
| Apr 2, 2026 | Listed | $998,000 | E12949368 |
| Apr 11, 2014 | Sold | $535,000 | E2874148 |
| Apr 7, 2014 | Listed | $529,000 | E2874148 |
| Apr 6, 2014 | Removed | E2873296 | |
| Apr 6, 2014 | Listed | $519,900 | E2873296 |
Similar Properties
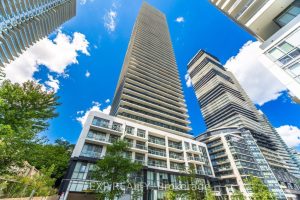
804 – 70 Annie Craig Drive
Experience elevated waterfront living in this sun-filled 2-bedroom + den, 2-bath suite. Featuring a functional open-concept layout with modern finishes, […]
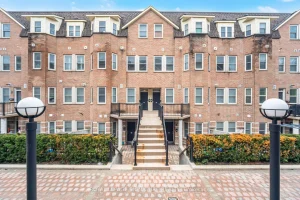
153 – 760 Lawrence Avenue W
Welcome to #153-760 Lawrence Ave W – Where Comfort, Style, and City Living Converge Discover modern living at Liberty Walk […]
2110 – 42 Charles Street
Exceptional 1-Bedroom Suite In Prestigious Luxury Hi-Rise At Bloor & Yonge. Floor-To-Ceiling Windows (9 Ft) W/Breathtaking Views & Abundant Natural […]
1407 – 200 Bloor Street West
Luxurious Suite In The Heart Of Downtown. High Standards Of Luxurious Finishes, Sweeping Wrap Around Windows, Outdoor Fritted-Glazed Balconies And […]

99 Ash Pcl 1170 Street
What a rare and exciting opportunity to own a massive 70-acre lot in a prime location at the north end […]
1007 – 238 Besserer Street
Welcome To The Galleria II, A Stylish Condo In The Heart Of Downtown Ottawa, Just Steps From CF Rideau Centre. […]