18 Byram Downs Street
Description
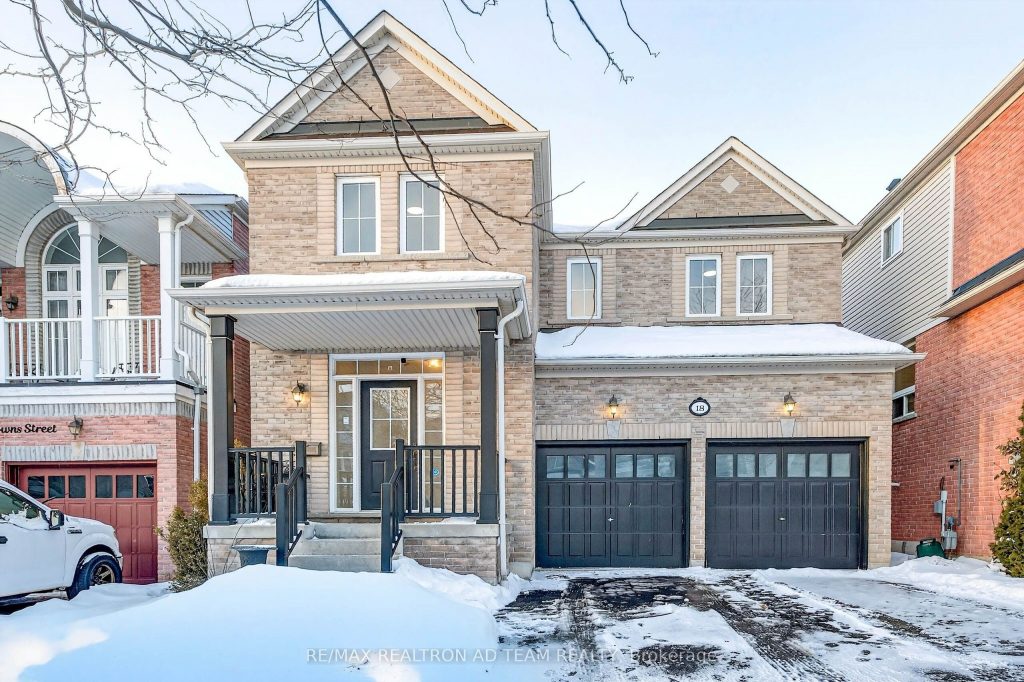
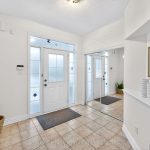
Welcome To This Beautifully Maintained All-Brick Detached Home. Step Into A Spacious Front Foyer Featuring Pot Lights And 9-Foot Ceilings On The Main Floor. Elegant Hardwood Flooring Flows Through The Living And Family Rooms, Creating A Warm And Inviting Atmosphere. The Large Kitchen Is Thoughtfully Upgraded With Quartz Countertops And Backsplash, Upgraded Cabinetry, A Pantry, And Stainless Steel Appliances, And Opens To A Generous Deck From The Dining Area, Perfect For Entertaining. The Family Room Features A Cozy Fireplace Ideal For Relaxing Evenings. The Primary Bedroom Offers A Luxurious 5-Piece Ensuite And A Walk-In Closet. Additional Highlights Include An Oak Staircase, A Convenient Second-Floor Office Area, Second-Floor Laundry, And Direct Access To The Garage From Inside The Home. Roof Shingles Were Replaced In 2022. Ideally Located Within Walking Distance To Schools, Parks, Bus Stops, Audley Recreation Centre, And Shopping. Just Minutes To Highways 401, 407, And 412, GO Station, Hospital, And More, This Home Offers Exceptional Convenience For Families And Commuters Alike.**EXTRAS** S/S Fridge, S/S Stove, S/S Dishwasher, Washer, Dryer, All Light Fixtures & CAC. Hot Water Tank Is Rental.
Property Details
Rooms
Living Room
Family Room
Kitchen
Dining Room
Primary Bedroom
Bedroom 2
Bedroom 3
Bedroom 4
Office
Characteristics
Property
Inside
Building
Parking
Fees
Land
Sale History
| Date | Event | Price | MLS Number |
|---|---|---|---|
| Jan 20, 2026 | Listed | $974,900 | E12713072 |
Similar Properties
1008 – 560 King Street W
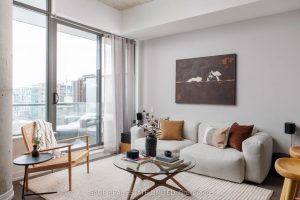
Tailored Living in the Heart of King West – Fashion House Lofts. Welcome to one of Toronto’s most iconic boutique […]
125 Second Avenue
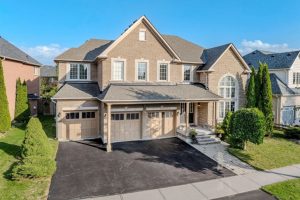
This is the one! An impressive 3,686 sq ft executive home, a brick and stone masterpiece nestled on a premium […]
136 County 4 Road
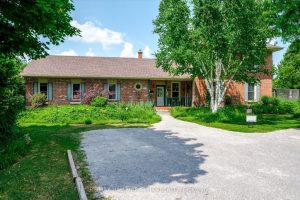
136 County Road 4, Donwood – an iconic corner property blending timeless character, modern updates, and lifestyle opportunity. Just minutes […]
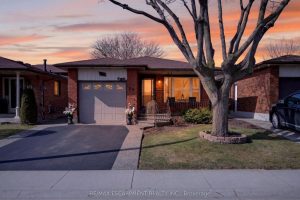
30 Basin Crescent
Welcome to 30 Basin Crescent, Hamilton – located in the sought-after Berrisfield neighborhood! This meticulously maintained 4-level backsplit radiates pride […]
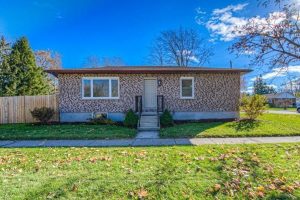
6998 St. Patrick Street
Welcome to your new home in the heart of Dublin, Ontario! This renovated gem offers three spacious bedrooms, providing ample […]
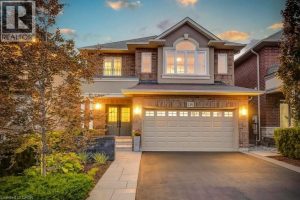
195 Painter Terrace
Beautifully upgraded and truly move-in ready! This turnkey 4-bedroom home on a wide, family-friendly street has been tastefully upgraded and […]