1010 Glenbourne Drive
Description
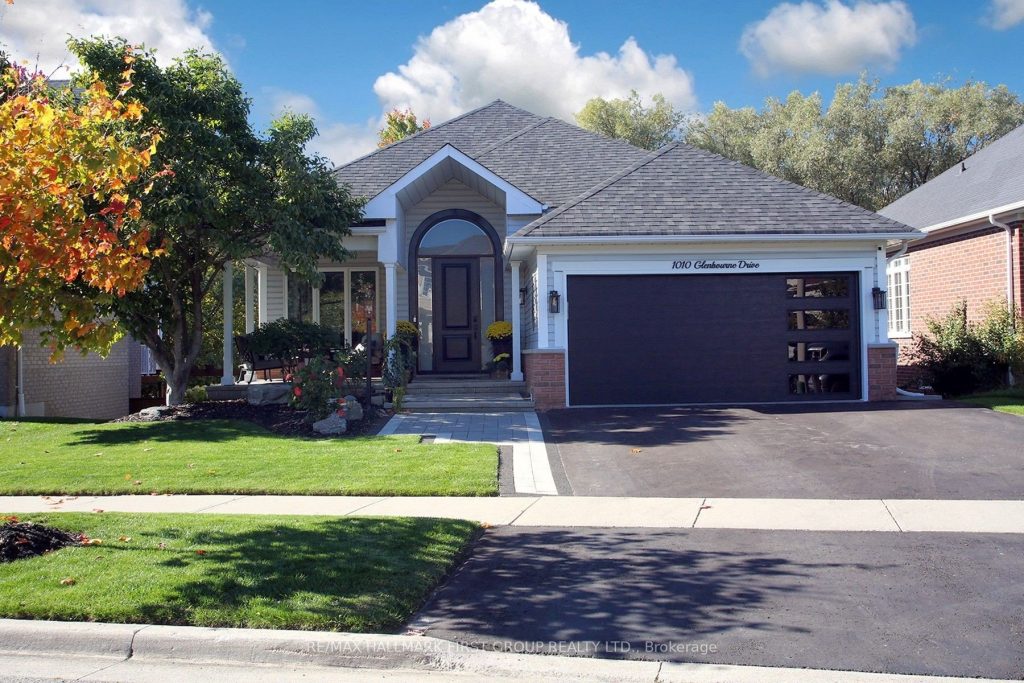
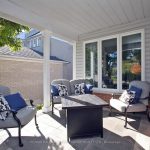
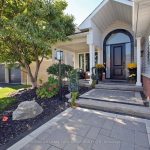
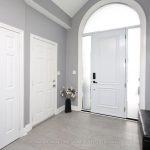
Stunning 4-bedroom home situated on a rarely offered ravine lot with a walk-out basement. This open concept floor plan showcases gorgeous quartz island, countertops and backsplash, perfect for both everyday living and entertaining. The spacious primary bedroom features an upgraded 4-piece ensuite, walk-in closet and private balcony overlooking a serene, natural backdrop. The updated kitchen flows seamlessly into the dining area, complete with a coffee/wine station and walk-out to a private gazebo-ideal for relaxing or hosting guests. Enjoy a covered front porch surrounded by beautifully landscaped grounds. The fully finished walk-out basement offers a cozy gas fireplace and direct access to a completely private backyard. A truly exceptional property with extensive upgrades throughout. This is a once-in-a-lifetime opportunity to own a very special home.
Property Details
Rooms
Living Room
Kitchen
Dining Room
Primary Bedroom
Bedroom 2
Bedroom 3
Bedroom 4
Recreation
Other
Characteristics
Property
Inside
Building
Parking
Fees
Utilities
Land
Sale History
| Date | Event | Price | MLS Number |
|---|---|---|---|
| Jan 21, 2026 | Listed | $1,059,900 | E12716164 |
Similar Properties
466 Wolf Grove Road
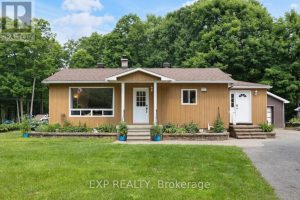
Looking for a hobby farm that actually delivers? This beautifully renovated 3+1 bedroom, 2 bathroom home sits on just under […]
3 Larue Mills Road
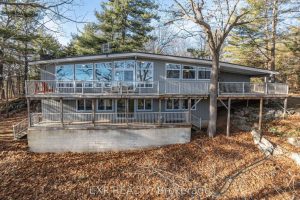
This private 5-acre retreat sits along the scenic 1000 Islands Parkway with direct access to walking and biking paths right […]
40 Caspian Square
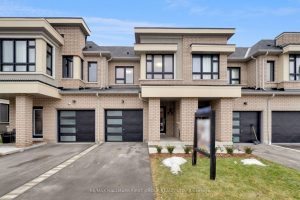
Step Into This Bright And Modern 3 Bed 3 Bath Townhome Nestled In Bowmanville’s Lakebreeze Waterfront Community, Where Lakeside Living […]
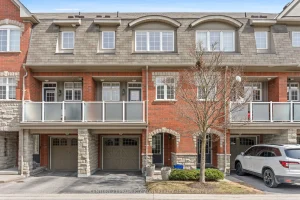
13 – 1701 Fich Avenue
Welcome to 1701 Finch Ave #13 – Style, Space & Location in Pickering’s Vibrant Village East! This isn’t your average […]
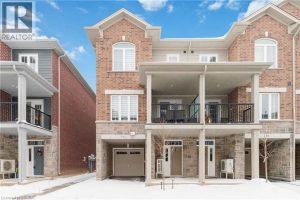
150 – 677 Park Road North
Welcome to this beautifully upgraded end-unit townhome in Brantford’s highly sought-after North End. Offering one of the largest floor plans […]
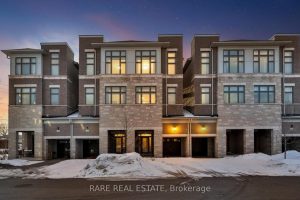
6 Tarmola Park Court
** 6 Tarmola Park Court by Belmont Residences ** This never lived in freehold townhome boats over 2,000sqft spread over […]