2328 Woodfield Road
Description
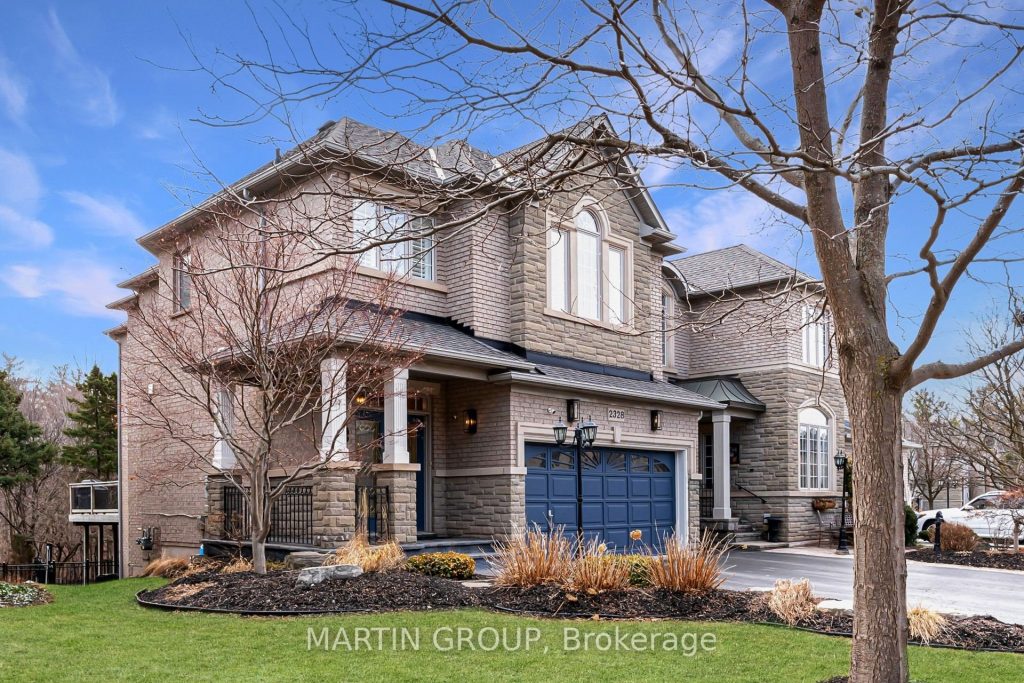
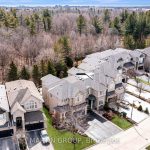
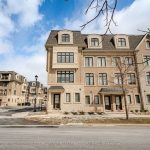
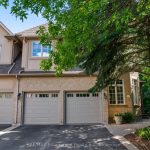
RAVINE-BACKING FERNBROOK LUXURY – This rare executive END UNIT in the exclusive Woodhaven Estates offers a sophisticated “LOCK-AND-GO” lifestyle where high-end design meets the restorative tranquillity of the SIXTEEN MILE CREEK. This FREEHOLD property sits on a premium 45″ x 129″ lot, offering a private, tree-lined sanctuary with permanent greenery and peace, without the burden of monthly condo fees. Bathed in ABUNDANT NATURAL LIGHT, the interior features a CUSTOM KITCHEN with granite counters and a center island, including a PANTRY plumbed for a main-level laundry room if desired. Designed for effortless entertaining, the kitchen flows seamlessly into an OPEN-CONCEPT FAMILY ROOM anchored by a gas fireplace, hardwood floors, crown moulding, and elegant TRAY CEILINGS. Step out to the PRIVATE BALCONY OVERLOOKING THE FOREST, an ideal setting for your morning coffee while taking in the mature forest views. The PRIMARY SUITE serves as a true retreat with its own TRAY CEILING offering architectural interest, panoramic woods views, and a 5-PIECE LUXURY ENSUITE featuring a standalone tub, double vanities and a walk-in shower. A fully finished WALK-OUT BASEMENT with above-grade windows and a second fireplace provides a bright, flexible footprint for a high-end media room and home office, leading directly to a manicured shade garden and patterned concrete patio. Residents enjoy an ELEVATED COMMUNITY lifestyle with immediate access to the 16 Mile Creek Trails and a walk to the amazing 16 Mile Sports Complex for pickleball, tennis, fitness, and the library. Minutes from the Oakville Trafalgar Memorial Hospital, shopping, great restaurants, and major commuter arteries like the QEW, 407 and GO Transit. This home perfectly balances peaceful seclusion with urban convenience. Experience the pinnacle of sophisticated living in one of Oakville’s most sought-after enclaves.
Property Details
Rooms
Foyer Main
Dining Room Main
Family Room Main
Kitchen Main
Pantry Main
Primary Bedroom Second
Bedroom 2 Second
Bedroom 3 Second
Bedroom 4 Second
Recreation Basement
Office Basement
Laundry Basement
Characteristics
Property
Inside
Building
Parking
Fees
Land
Sale History
| Date | Event | Price | MLS Number |
|---|---|---|---|
| Mar 26, 2026 | Listed | $1,649,000 | W12925618 |
| Oct 31, 2025 | Removed | W12350118 | |
| Aug 18, 2025 | Listed | $1,625,000 | W12350118 |
| Aug 18, 2025 | Removed | W12217249 | |
| Jun 12, 2025 | Listed | $1,685,500 | W12217249 |
| Jul 18, 2014 | Sold | $795,000 | W2964460 |
| Jul 9, 2014 | Listed | $797,000 | W2964460 |
| Feb 25, 2010 | Sold | $618,500 | O1774462 |
| Jan 24, 2010 | Listed | $619,900 | O1774462 |
| Feb 25, 2010 | Sold | $618,500 | W1774679 |
| Jan 25, 2010 | Listed | $619,900 | W1774679 |
| Jul 31, 2007 | Removed | O1128491 | |
| May 1, 2007 | Listed | $619,000 | O1128491 |
| Apr 30, 2007 | Removed | O1049570 | |
| Jan 8, 2007 | Listed | $644,500 | O1049570 |
Similar Properties
48 Howell Street
This is it! Your Forever Home. It has everything you need to enjoy for many years that is situated in […]
PH 10 – 115 Mcmahon Drive
Welcome to this stunning PENTHOUSE corner unit in the prestigious Bayview Village area. This southeast-facing modern unit offers 10′ smooth […]
225 Fowley Drive
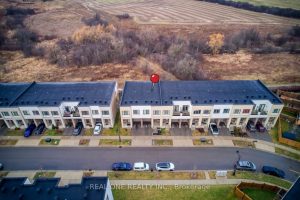
5 Elite Picks! Here Are 5 Reasons To Make This Home Your Own: 1. Stunning & Spacious 3+1 Bedroom & […]
1704 – 9000 Jane Street
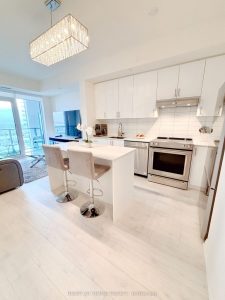
Luxury Living at Charisma Condos in the heart of Vaughan! Welcome to this bright and spacious 1 bedroom, 1 bathroom […]
2 – 385 Paseo Private
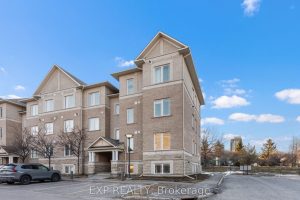
Escape the ordinary in this rarely offered 2-bedroom plus den condo that delivers the space and comfort of a townhouse […]
105 Mesa Drive
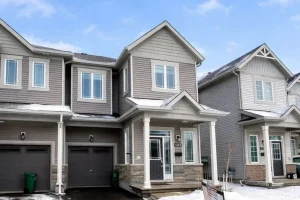
Welcome to this stunning Glenview Willow End Unit 4-bedroom end-unit townhome offering approximately 2,240 sq. ft. of beautifully designed living […]