10 Fringewood Drive
Description
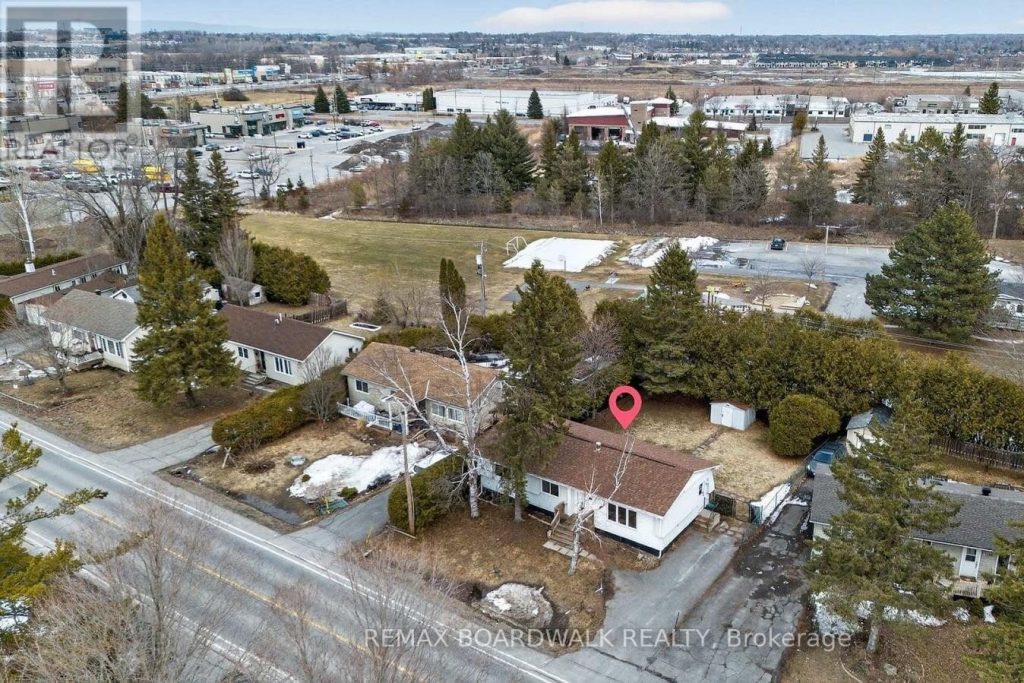
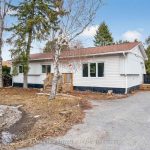
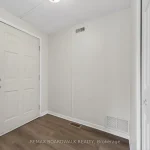
This Detached Bungalow is in the Sought after Neighborhood of Stittsville. NO REAR NEIGHBOURS & Mature Treeline Across the Backyard. This Home Features 2 Bedrooms & 2 Baths w/a 2 Piece Ensuite. Fantastic Location just Minutes Walk to Tons of Amenities & Transit. Easy Access to Fringewood Park w/a Gate in your Backyard. FRESHLY PAINTED(2026). Natural Gas Heating & a Generous Size Lot 65 Ft x 100 Ft Which is FULLY FENCED. New Modern Flooring Throughout(2026). Spacious Living Room Offers Tons of Natural Light & Beautiful Lg Window. Kitchen is a Great Size w/SS Appliances & Overlooks your Private Backyard. Kitchen is Open Concept to the Dining Rm & Sitting Rm w/Double Doors that Lead to your Large Backyard Deck. 4 Piece Main Bath w/Updated Fixtures & Tub Surround. Great Size Primary Bedroom w/His & Her Closets & 2 Piece Ensuite Bath. Bedrm 2 Features WIC. Spacious Separate Pantry w/Cupboards. 200 amp panel. Newer Roof & Windows. Owned HWT. Great for a Young Family or Downsizer.
Property Details
Rooms
Foyer Main
Living Room Main
Dining Room Main
Kitchen Main
Sitting Main
Primary Bedroom Main
Bathroom Main
Bedroom Main
Bathroom Main
Pantry Main
Laundry Main
Characteristics
Property
Inside
Building
Parking
Fees
Land
Sale History
| Date | Event | Price | MLS Number |
|---|---|---|---|
| Mar 31, 2026 | Listed | $459,900 | X12940950 |
Similar Properties
29 Pear Blossom Way
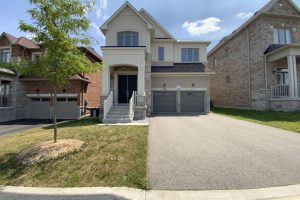
Elegant 4-bedroom, 5-bathroom detached home in sought-after Holland Landing, offering a rare layout with a private ensuite in every bedroom. […]
15 Millen Avenue
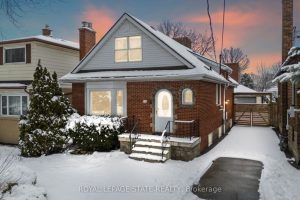
Deceptively spacious and full of character, this beautifully maintained home offers over 2,500 sq. ft of finished living space from […]
241 Danzatore Path
Beautiful 5 Bedroom Home In The Desirable Windfields Master Planned Community**9′ Ceilings On Main Floor**Natural Oak Stairs** Deluxe Cabinetry In […]
515 Roosevelt Avenue
It doesn’t get much better than this! MAJOR WOW factor throughout! Incredible address in one of the BEST communities for […]
477 Richmond Street
Move-in ready two-storey home with a backyard built for summer, located in Amherstburg’s desirable Monopoly subdivision just minutes from town, […]
31 – 30 Times Square Boulevard
Welcome to unit 31-30 Times Square Blvd, a stylish end unit townhouse in the sought-after Times Square community. Boasting 3 […]