7216 Talbot Trail


Description
Versatile live/work/investment opportunity in the heart of Dealtown, ideally located on Talbot Trail just minutes from Lake Erie and within an easy commute to Chatham. This high-visibility corner lot offers excellent exposure along with ample on-site parking. The expansive main floor commercial space, previously operated as a restaurant and variety store, features a functional layout with generous square footage, two 2-piece bathrooms, a commercial range hood, and the flexibility to re-establish a food service operation or adapt the space for a wide range of potential uses, subject to approvals. Upstairs, the bright and well-thought-out residential unit offers two bedrooms and two full bathrooms, including a spacious primary suite with walk-in closet and private ensuite, along with in-unit laundry, a warm wood kitchen, beautiful natural wood finishes throughout, a cozy gas fireplace, and a separate bar room ideal for entertaining. Enjoy stunning Lake Erie views from the enclosed rear porch, providing the perfect setting for morning coffee or evening relaxation. A heated, detached 2.5-car garage adds further value with options for additional parking, storage, or workshop space, making this a rare and flexible opportunity for entrepreneurs, investors, or those seeking a unique mixed-use property. Conveniently located near the Lake Erie waterfront and within easy reach of Chatham, the property may also be purchased on its own or together with the neighbouring residential property (MLS® #26001429). (id:4236)
Property Details
Rooms
Florida room
Recreation room
Laundry room
Kitchen
Family room/Fireplac
Dining room
Bedroom
Bedroom
4pc Ensuite bath
3pc Bathroom
2pc Bathroom
2pc Bathroom
Utility room
Storage
Storage
Storage
Kitchen
Foyer
Eating area
Characteristics
Inside
Building
Land
Sale History
| Date | Event | Price | MLS Number |
|---|---|---|---|
| Jan 21, 2026 | Listed | $449,999 | 26001411 |
Similar Properties
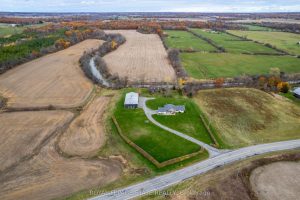
9729 York Road
Exceptional 78-acre property, showcasing rolling farmland, creek, and forested area with sugar maples at the back of the property. 49 […]
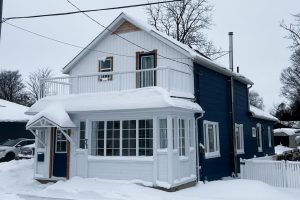
71 Huron Street
Welcome to 71 Huron Street, a cozy, updated century home located in the heart of Ripley. Small-town downtown living doesn’t […]

314 – 98 Lillian Street
Boutique Madison Condo At Heart Of Midtown. 2 Bed 2 Full Bath West Facing Suite W/ 9′ Ceiling. Floor To […]
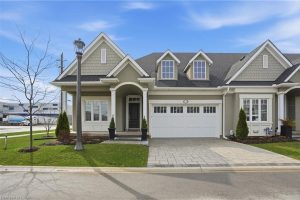
16 Mills Lane
Welcome to 16 Mills Lane, a beautifully appointed bungalow townhome in the highly desirable St. Davids community of Niagara-on-the-Lake. Offering […]

78 Stirling Crescent
PICK YOUR PLAN, SELECTIONS, AND CUSTOMIZE! Currently showing the Gamay II plan, a brand new 1,482 sq ft two bedroom, […]
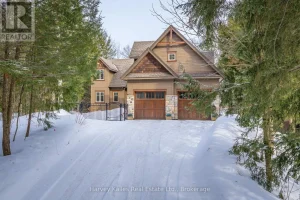
55 Clubhouse Drive
Experience elevated living in this 4 bed, 5 bath custom upscale home, perfectly positioned to capture views of the Deerhurst […]