4 Scribner Court
Description
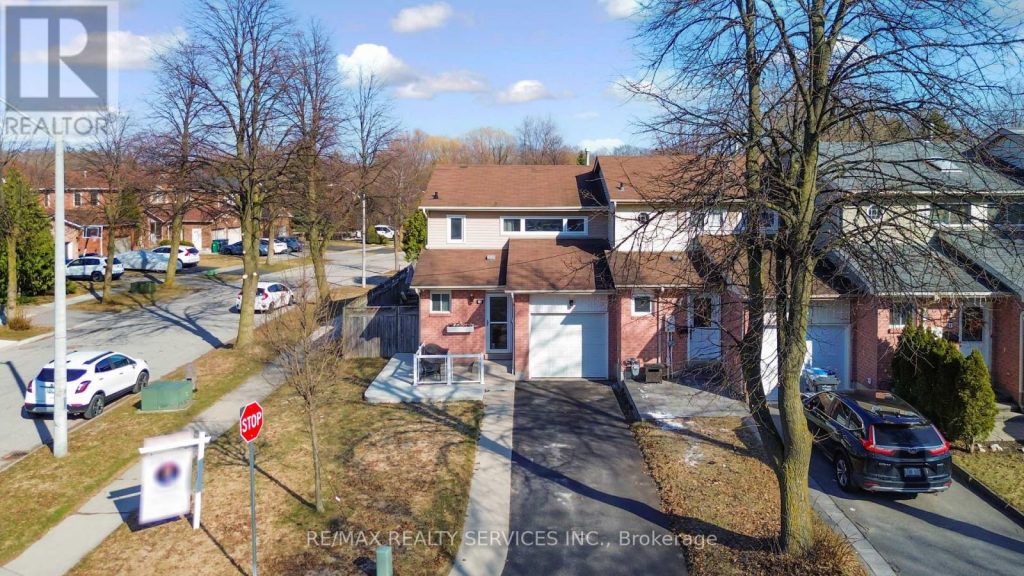
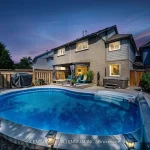
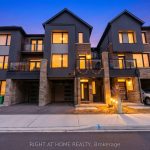
Look NO further!! Don’t miss this Gem in The Neighbourhood. Location! Location! Welcome to 4 Scribner Court! This beautiful end-unit townhome feels like a SEMI-DETACHED and sits on an exceptionally large lot with over 100 ft of depth, offering rare outdoor space and privacy. The home features a bright open-concept layout with a custom-made kitchen finished with Cambria quartz countertops, ideal for both everyday living and entertaining. Spotless hardwood flooring runs throughout the main and second floor, complemented by modern pot lights that create a clean and inviting atmosphere. Step outside to enjoy a spacious backyard complete with a gazebo, perfect for evening relaxation and family activities. The backyard deck features elegant glass railings,matching the glass railings at the front of the home for a sleek, contemporary look. This is a well-maintained, taken-care-of home that truly shows pride of ownership. The finished basement includes a full washroom and a kitchenette, providing excellent space for extended family or added convenience. A fantastic opportunity to own a move-in-ready home that combines style,comfort, and functionality
Property Details
Rooms
Kitchen Main
Living Room Main
Dining Room Main
Primary Bedroom Second
Bedroom 2 Second
Bedroom 3 Second
Recreation Basement
Characteristics
Property
Inside
Building
Parking
Fees
Land
Sale History
| Date | Event | Price | MLS Number |
|---|---|---|---|
| Mar 31, 2026 | Listed | $709,900 | W12940156 |
Similar Properties
1047 Gibson Street
Step back in time and embrace the elegance of this stunning Victorian-style two-story home located in a picturesque setting directly […]
1440 Rolph Terrace
This stunning Country Homes-built residence offers the perfect blend of comfort, style, and family-friendly living. Situated on a quiet, child-friendly […]
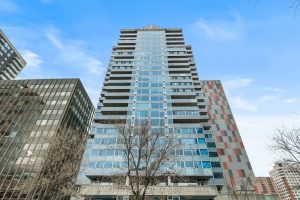
1404 – 160 George Street
Refined urban living at the ‘St. George’.This well appointed suite features sleek black marble flooring throughout the foyer and bright […]
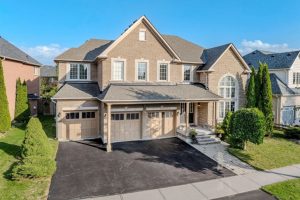
125 Second Avenue
This is the one! An impressive 3,686 sq ft executive home, a brick and stone masterpiece nestled on a premium […]
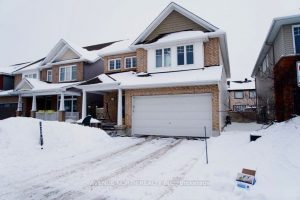
513 Egret Way
Welcome to 513 Egret Way, a stunning former model home with over $300,000 in premium upgrades and designer finishes throughout. […]
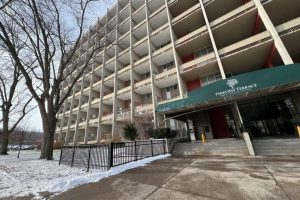
326 – 350 Quigley Road
Move right in! Vacant. 3 bedroom, 2 level condo at The Parkview with large covered balcony. Condo fee includes heat, […]