12 Sherk Crescent
Description
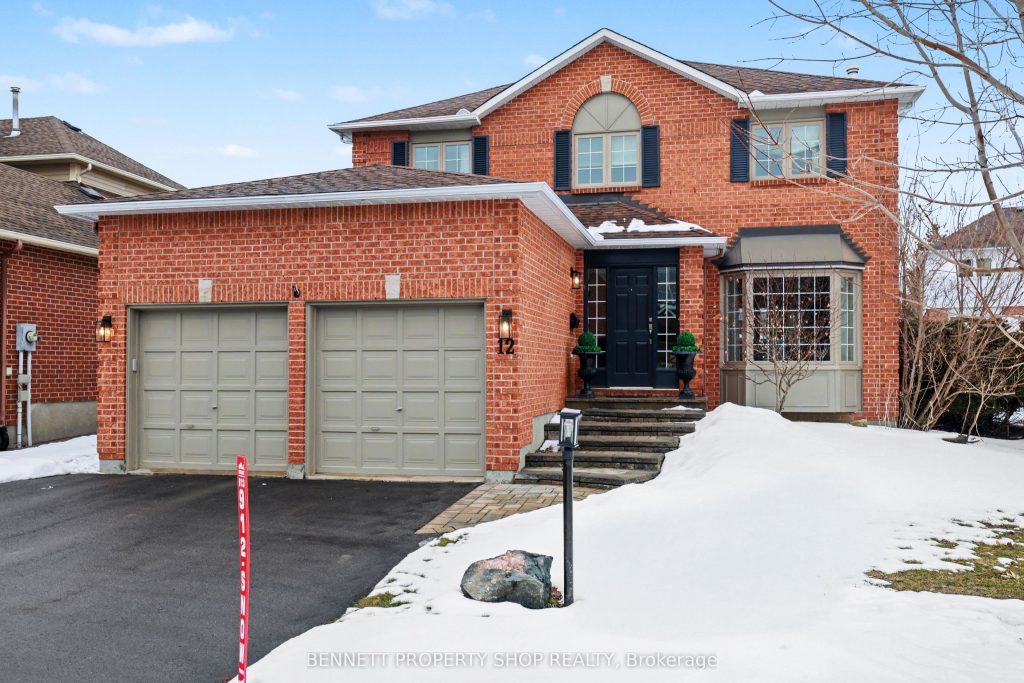
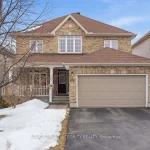
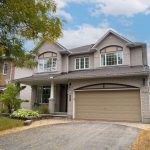
Welcome to Kanata Lakes & this beautifully curated designer home. Spectacularly finished from top to bottom nothing has been overlooked. The main floor layout has glistening hardwood floors, a formal living & dining room, a fully upgraded spacious powder room, a family room that features a cozy gas fireplace & a kitchen that would make Martha Stewart swoon. The layout is perfect for all the Chef’s in your home. Oodles of storage, quartz counters, a timeless backsplash & a bakers island with a butcher block counter top. Simply dreamy.The upper level has 4 spacious bedrooms a stunning main bath & a principal suite with a big walk in closet & ensuite. The lower level features a humongous layout with a bar area, a games area & a lounge. The outside has not been forgotten. Landscaped with beautiful finishes, lovely gardens & a private seating area. The neighborhood is amenity rich with great schools, shopping galore, wonderful restaurants & transit. Stunning from top to bottom, come quickly as this alluring home will not last. Truly Bellissima. 24 hours irrevocable on all offers.
Property Details
Rooms
Foyer Main
Foyer Main
Dining Room Main
Bathroom Main
Living Room Main
Kitchen Main
Breakfast Main
Family Room Main
Primary Bedroom Second
Bathroom Second
Bedroom 2 Second
Bedroom 3 Second
Characteristics
Property
Inside
Building
Suite
Parking
Fees
Land
Sale History
| Date | Event | Price | MLS Number |
|---|---|---|---|
| Mar 30, 2026 | Listed | $999,999 | X12936900 |
Similar Properties
56 – 107 Burrows Hall Boulevard
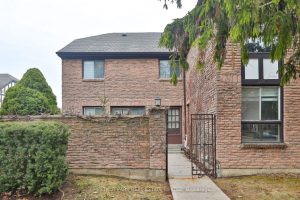
Welcome to this spacious, open-concept 3-bedroom, 2-bathroom end-unit townhouse, filled with natural light from its large windows. Offering approximately 1,900 […]
1623 – 9000 Jane Street
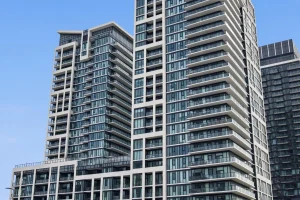
Welcome to Modern Condo Living in the Heart of Vaughan ! This Bright and Stylish *1 Bedroom *1Bathroom *1 Parking […]
409A – 190 Hwy 20 W N/a
A rare opportunity for those seeking low-maintenance living without compromising on design or quality. Welcome to this newly renovated condo […]
501 – 4040 Mountain Street
Welcome to 4040 Mountain Street, Unit 501, featuring the sought-after Losani Built Espirit model, perfectly designed for modern living. This […]
742 9th Line
Experience an exceptional opportunity with two separate homes on one expansive 50×150 ft private lot, just a short 3-minute stroll […]
2158 Fillmore Crescent
Welcome to 2158 Fillmore Crescent, a fully renovated, move-in-ready detached home located on a quiet crescent in the heart of […]