97 Main Street
Description
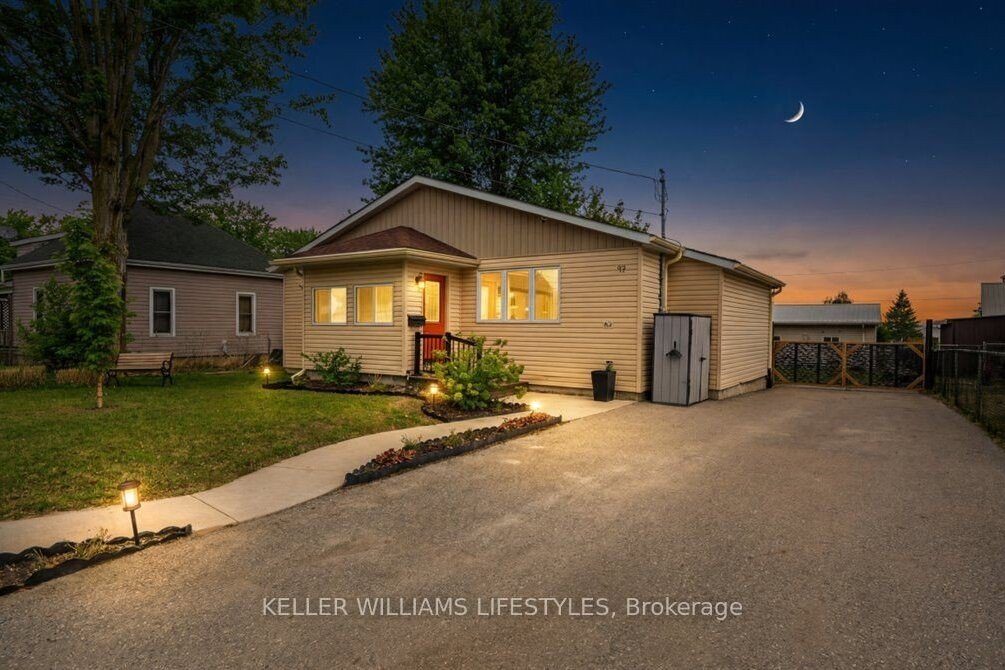
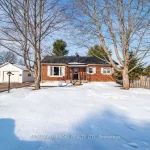
Welcome to 97 Main Street in Glencoe, a well maintained bungalow offering comfortable living with thoughtful updates throughout. This inviting home features three spacious bedrooms and two full bathrooms, including a primary suite complete with a large closet and private ensuite with a walk in shower. The tastefully updated kitchen offers both style and functionality, highlighted by a generous walk in pantry, while the laundry room provides additional pantry storage for added convenience. All principal rooms are generously sized, creating a bright and comfortable living environment ideal for families or those looking to downsize. Step outside from the dining area to a deck featuring a power awning, perfect for relaxing or entertaining. The fully fenced backyard offers privacy and showcases mature perennial landscaping, adding to the home’s overall charm and appeal. A detached garage, provides excellent versatility for hobbies or additional storage. The large driveway offers ample parking for multiple vehicles. Nearby are schools, shopping, golf course, hospital, and many other amenities making this small town more convenient than you can imagine. This is a fantastic opportunity to own a move in ready home with great indoor and outdoor living space in Glencoe.
Property Details
Characteristics
Property
Inside
Building
Parking
Fees
Land
Sale History
| Date | Event | Price | MLS Number |
|---|---|---|---|
| Apr 2, 2026 | Listed | $459,900 | X12949192 |
| Mar 1, 2006 | Sold | $110,000 | X7493932 |
| Aug 23, 2005 | Listed | $112,900 | X7493932 |
| Aug 13, 1996 | Sold | $75,000 | X7693362 |
| Oct 3, 1995 | Listed | $79,900 | X7693362 |
| May 13, 1993 | Sold | $77,000 | X7693315 |
| Apr 7, 1993 | Listed | $79,900 | X7693315 |
Similar Properties
170 Hill Street
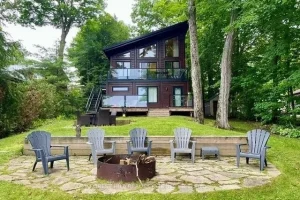
Offering 3+1 bedrooms & 2 bathrooms, the interior is highlighted by a bright, open-concept layout with impressive 22-foot ceilings & […]
148 Rhodes Avenue
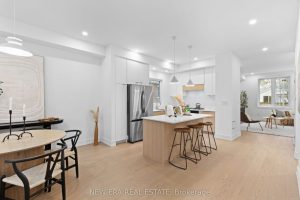
Welcome to a Fully Renovated Leslieville Gem! Offering a total of ~2,460 sq ft of living space including the finished […]
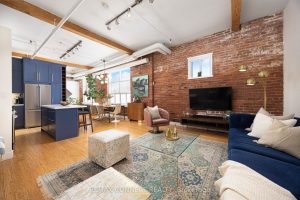
302 – 426 Queen Street E
Welcome to 426 Queen Street East Suite 302 at the endlessly captivating Knitting Mill Lofts! With only 28 units spread […]
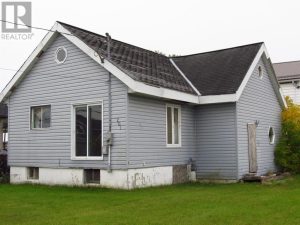
201 Fourth Avenue
This handyman special has great potential. Although in cosmetic disrepair, this solid structure has two self-contained units which could, with […]
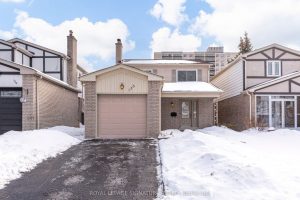
138 Greenwich Square
Welcome To 138 Greenwich Square, A Lovingly Maintained Detached 2-Storey Home Set In A Quiet, Family-Friendly Neighbourhood. With Just Over […]
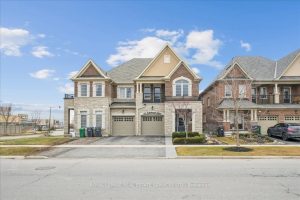
63 Edinburgh Drive
Stunning Showpiece!! Well over $100,000 in major upgrades. This immaculate, beautifully appointed move-in -ready 4-bedroom, 3-bath 2427 square foot home […]