476 Barrick Hill Road

Description
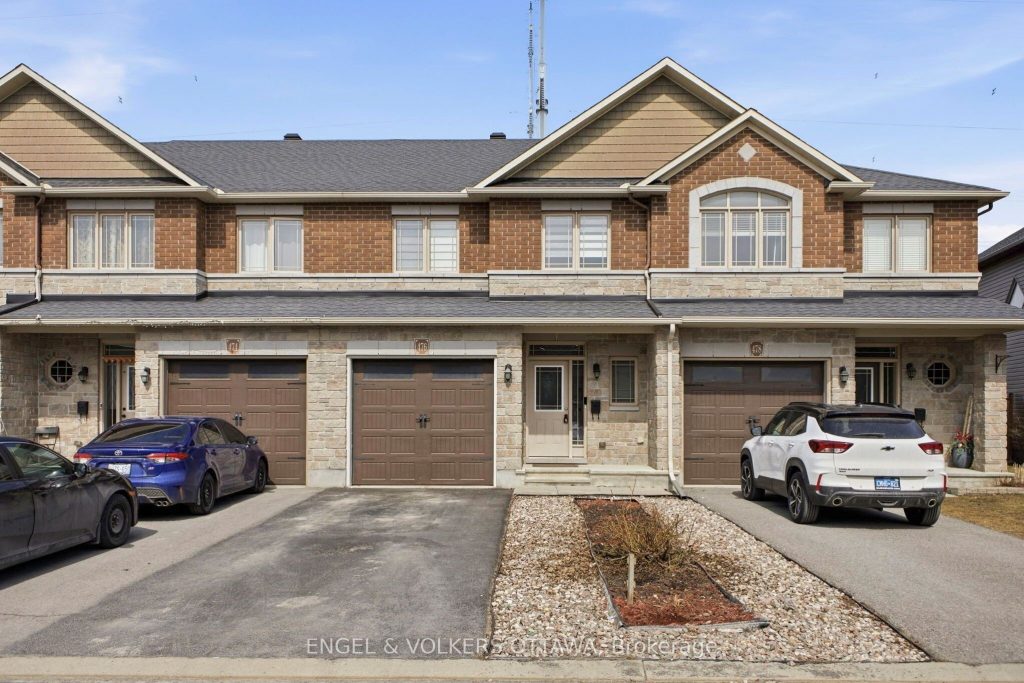
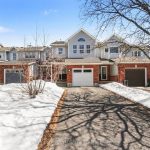
Welcome to 476 Barrick Hill Road, a well-maintained, one-owner Valecraft townhome located in the desirable Trailwest community of Kanata South. This bright and functional home features an open-concept main floor with hardwood flooring, large windows, and a seamless living and dining layout.The kitchen offers quartz countertops, stainless steel appliances, ample cabinetry, and a large island with breakfast bar. A welcoming foyer and powder room complete the main level.The second floor includes a spacious primary bedroom with walk-in closet and a private ensuite featuring a glass shower and separate soaker tub. Two additional bedrooms, a full bathroom, and convenient second-floor laundry provide practical family living.The fully finished basement offers a large recreation room and additional storage space.Set on a deep lot, the home features a spacious, fully fenced backyard backing onto no direct rear neighbours, along with a two-car laneway providing ample parking.Ideally located close to parks, schools, shopping, public transit, Kanata Centrum, and quick access to Highway 417 and the Kanata tech sector.
Property Details
Rooms
Breakfast Ground
Dining Room Ground
Living Room Ground
Bedroom 2 Second
Bedroom 3 Second
Primary Bedroom Second
Recreation Basement
Laundry Second
Characteristics
Property
Inside
Building
Parking
Fees
Land
Sale History
| Date | Event | Price | MLS Number |
|---|---|---|---|
| Mar 31, 2026 | Listed | $614,900 | X12939596 |
| Mar 10, 2026 | Removed | X12817006 | |
| Feb 24, 2026 | Listed | $639,900 | X12817006 |
Similar Properties
2011 Sandy Hill Road
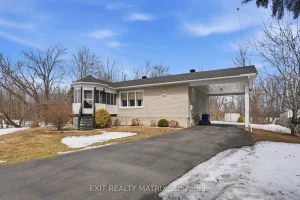
Affordable country living! Sitting on just over 1/2 acre with no rear neighbors. A partially treed lot with a great […]
35 Marta Crescent
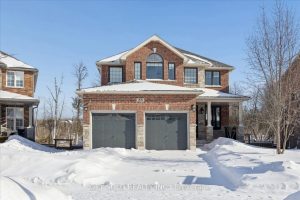
Stunning & Upggraded Detached Open Concept Executive Family Home located on a Large Pie-Shaped Lot on a Quiet Crescent Overlooking […]
3564 Seven Lakes Drive
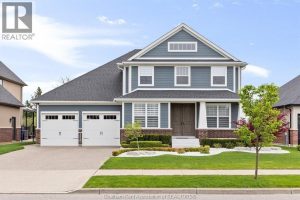
This stunning executive home offers 3,190 sq ft of refined living space, perfectly positioned backing onto the picturesque Seven Lakes […]
2006 – 203 College Street
Newer condo located in Toronto’s University District. Bright Northeast corner unit with unobstructed city views and efficient layout. Laminate flooring […]
47 Hiawatha Road
CAREFREE LIVING! Located in a QUIET family-friendly neighbourhood in coveted Woodstock’s north end, and close to parks, trails, Conservation areas, […]
91 Mountain Park Avenue
Timeless character meets one of Hamilton’s most breathtaking views. Perched along the Niagara Escarpment, this iconic residence captures panoramic vistas […]