17 David Worgan Trail
Description
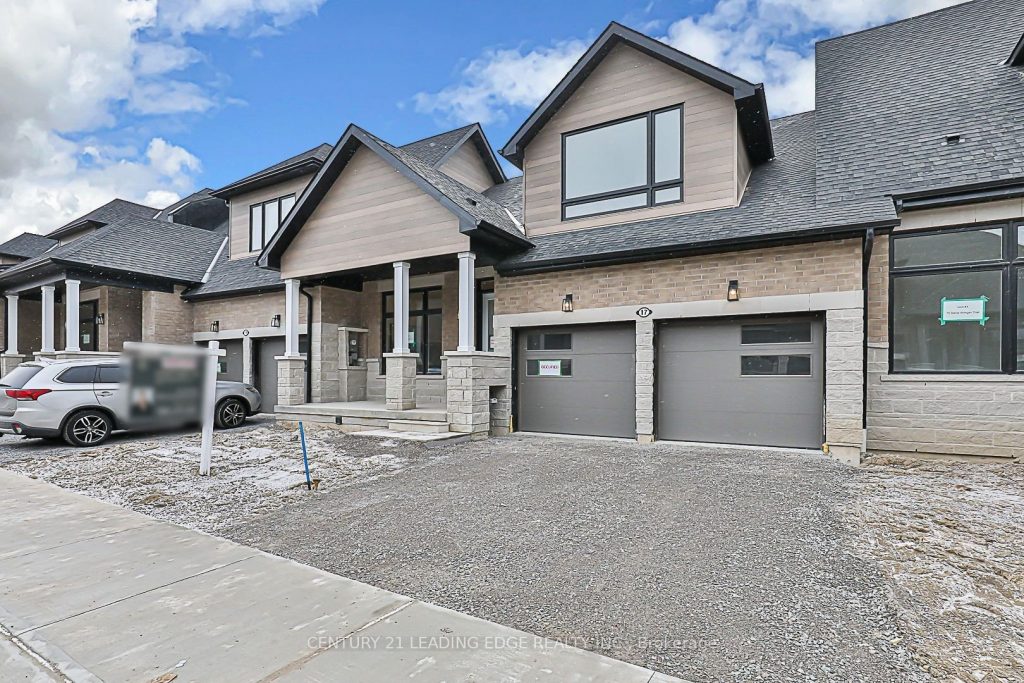
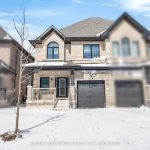
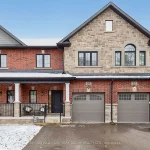
Truly a show stopper…this innovative design will suit the most discerning buyer in search of a unique, sunfilled, luxury home with that “wow” factor. If you’re not ready for condo apartment living but want “one level living” or simply want a special home, you’ll appreciate this beauty. Thousands have been spent on exquisite upgrades that must be seen to be appreciated. Tucked away In an upscale neighborhood you’ll love the 10′ smooth ceilings, 9′ on 2nd floor, 8′ interior doors, wide plank hardwood flooring, polished chrome handles & hinges, 8′ baseboards, expansive windows and energy saving systems and appliances. The main floor primary suite boasts a huge walk-in closet and spectacular ensuite featuring a water closet, glass shower with bench & his & hers sinks. The thoughtfully designed and upgraded kitchen has all of the “I wants” including built-in convection microwave and oven, induction stove top, quartz counters, pantry w/pullouts, pot drawers, pullout waste, under cabinet lighting and a fabulous island. The main floor laundry is spacious and features custom built ins and direct access to the 2 car garage. The den completes the main level providing everything you need for day to day living on one level but still offers upstairs space ideal for kids or visiting family. Perfection! Come and see this special home and explore Uxbridge with its charming shops, scenic parks, golf courses, ski hills and known as the “Trail Capital” of Canada.
Property Details
Rooms
Great Room Main
Kitchen Main
Dining Room Main
Primary Bedroom Main
Den Main
Laundry Main
Bedroom 2 Second
Bedroom 3 Second
Characteristics
Property
Inside
Building
Parking
Fees
Land
Sale History
| Date | Event | Price | MLS Number |
|---|---|---|---|
| Mar 31, 2026 | Listed | $999,000 | N12938696 |
| Feb 27, 2026 | Removed | N12720760 | |
| Jan 22, 2026 | Listed | $1,150,000 | N12720760 |
| Oct 11, 2024 | Removed | N9260626 | |
| Aug 19, 2024 | Listed | $1,299,000 | N9260626 |
| Aug 17, 2024 | Removed | N8351456 | |
| May 17, 2024 | Listed | $1,299,000 | N8351456 |
| May 17, 2024 | Removed | N8161244 | |
| Mar 21, 2024 | Listed | $1,498,000 | N8161244 |
Similar Properties
9 Camrose Court
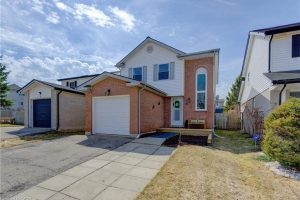
Move-in ready and beautifully updated, this fully finished detached home offers exceptional value for growing families. The bright main floor […]
143 Hillsdale Avenue E
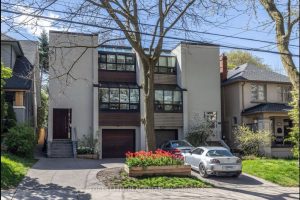
Step into refined modern living in this impeccably renovated residence, where sophisticated design meets effortless luxury. Thoughtfully curated for both […]
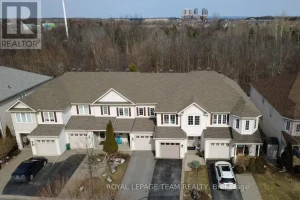
19 Fieldberry Private
*OPEN HOUSE SATURDAY APRIL 4TH 2-4PM* Welcome to this meticulously maintained townhome evident with Pride of ownership, perfectly situated backing […]
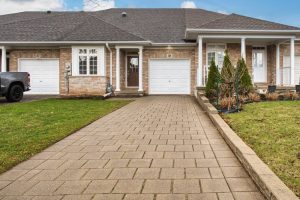
39 Vintners Lane
Built by Phelps & Associates in 2003! Located on a quiet cul de sac road near walking trails and a […]
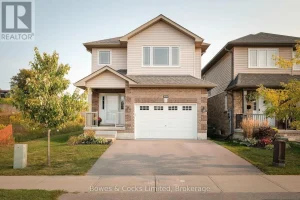
307 Louden Terrace
Welcome to this stunning 2-storey home offering the perfect blend of comfort, functionality, and style. The open-concept main floor features […]
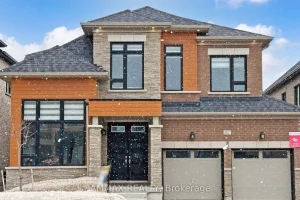
112 Bearberry Rd Road
WELCOME TO 112 BEARBERRY ROAD, Midhurst Valley by Countrywide Homes – an exceptional masterplannedcommunity in the Township of Springwater, surrounded […]