920 – 60 Southport Street
Description
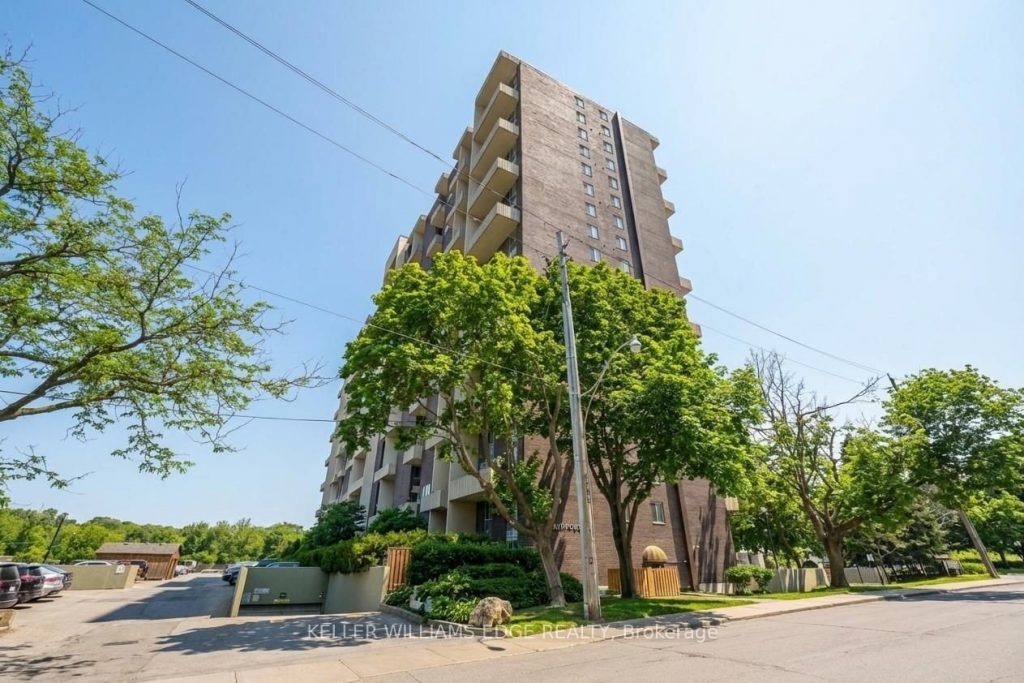
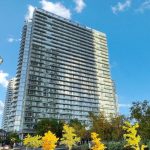
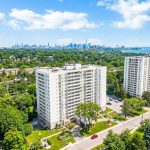
Situated on the rare top (9th) floor at 60 Southport Street, this two-storey condo invites you to live above it all with expansive skyline views and glimpses of Lake Ontario and Humber Bay, filling your home with sunlight and a sense of openness rarely found in the city. The 2-bedroom, 2-bathroom layout offers flowing principal rooms with a flexible main-level living and dining space and walk-out access to your private balcony, the perfect spot for morning coffee, sunset drinks, or simply taking in the tranquil vistas. Upstairs, the bedrooms provide comfort, privacy, and abundant storage, complemented by thoughtful conveniences including ensuite laundry and generous closets throughout. While the unit is ready for your personal updates, its top-floor two-storey design offers a rare combination of space, perspective, and potential, allowing you to create a home that reflects your style and vision. Built by Bramalea Limited and professionally managed by Del Property Management, residents enjoy an indoor pool, fully equipped gym, party and entertainment rooms, on-site management, and underground parking. Ideally located in vibrant Swansea, you’re approximately 800 metres to the waterfront boardwalk along Lake Ontario and the same distance to High Park, with easy access to trails, green space, and city conveniences, offering the perfect balance of serenity, lifestyle, and opportunity, a rare chance to own a top-floor two-storey condo in one of Toronto’s most sought-after lakeside communities.
Property Details
Rooms
Bathroom Main
Dining Room Main
Kitchen Main
Living Room Main
Bathroom Second
Bedroom 2 Second
Laundry Second
Primary Bedroom Second
Characteristics
Property
Inside
Building
Parking
Fees
Land
Similar Properties
321 – 1440 Gordon Street
Located in the popular Grandview building in Guelph’s South End, this well-appointed 1-bedroom condo offers 9′ ceilings, a breakfast bar, […]
84 Fourth Avenue
Turnkey 4-unit income property in the heart of the Glebe generating $96,724 in gross annual income with a strong NOI […]
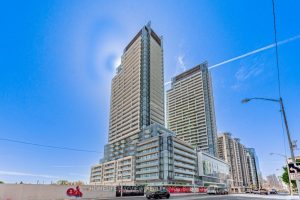
N3103 – 7 Golden Lion Heights
An Amazing Brand New Luxury Suite For Lease. Bright 2+1 Bedroom Unit, 2 Bath, Around 800 Sqft, Sun-Drenched Southeast-Facing And […]
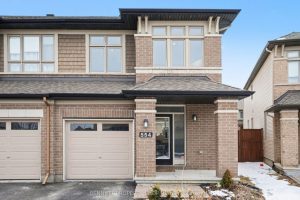
554 Stargazer Crescent
Imagine enjoying the generous living space of a single-family home – without the endless upkeep. The Fairhaven model delivers exactly […]
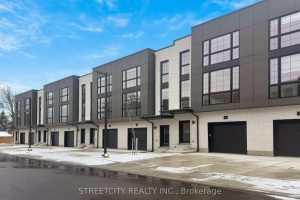
8 – 2500 Main Street
Welcome to contemporary living in the heart of Lambeth! This stylish 3-storey, 3 Bed & 4 Baths townhome offers approx […]
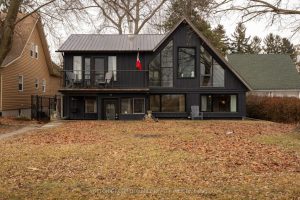
25 Lakeshore Road W
A rare waterfront offering on the shores of Lake Erie. Perched above Gravelly Bay, this beautifully updated lakefront home features […]