551 Cardamom Terrace
Description
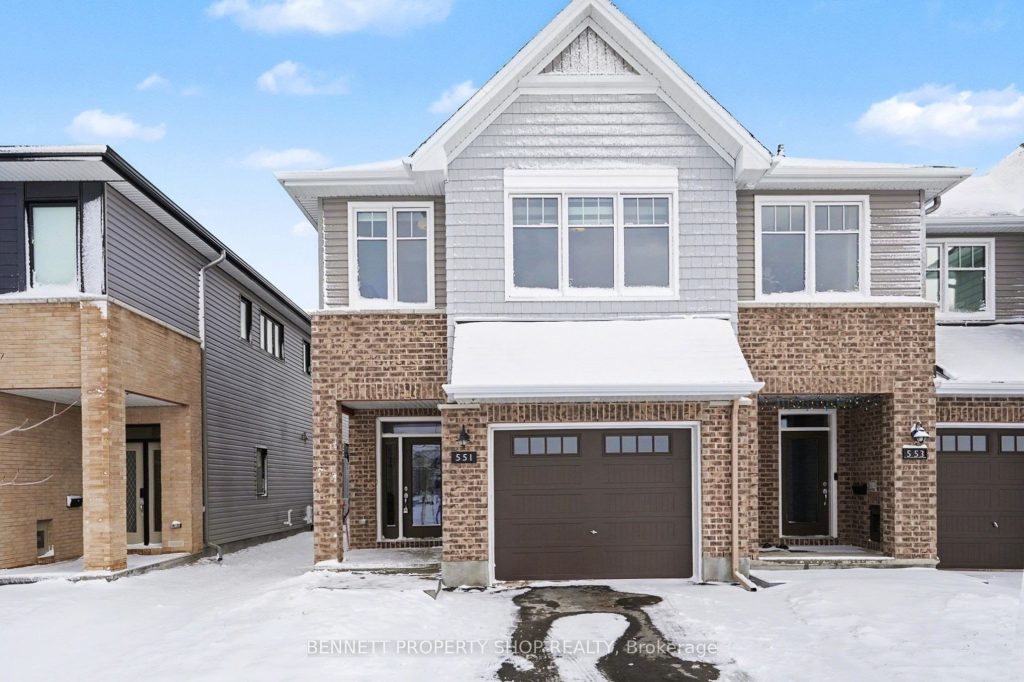
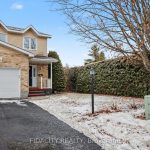
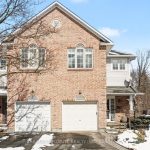
Check out this amazing home in the heart of Stittsville, a west-end Ottawa neighbourhood that still feels like a small community even as it grows. Picture yourself turning onto a peaceful street, the kind where neighbours wave and life moves at a friendly pace. Step inside and let the natural light draw you in. The main floor flows openly, a bright living room with a cozy fireplace perfect for chilly evenings, a generous dining space ready for gatherings, and a stylish kitchen that’s truly the heart of the home. A wide breakfast bar invites everyone to pull up a stool, perfect for busy mornings, or family hangouts. Upstairs, three spacious bedrooms offer room to breathe, each filled with that same gentle light. A sweet sitting area at the top of the stairs feels made for curling up with a book or starting the day slowly. The primary suite is your private escape with a spa-like ensuite to unwind and closets that actually make life easier. The finished lower level gives you extra room, a warm family room waits for movie nights, games, or whatever your crew dreams up next, flexible space that grows with you.Outside, you’re close to the things that make daily life simpler: schools, fields, recreation, amenities, transit, and Stittsville’s main street just a short drive away with its cafés, local restaurants, and familiar faces. 24 hours irrevocable on all offers.
Property Details
Rooms
Foyer Main
Bathroom Main
Pantry Main
Kitchen Main
Dining Room Main
Living Room Main
Primary Bedroom Second
Bathroom Second
Family Room Second
Bathroom Second
Laundry Second
Bedroom 2 Second
Characteristics
Property
Inside
Building
Suite
Parking
Fees
Land
Sale History
| Date | Event | Price | MLS Number |
|---|---|---|---|
| Apr 02, 2026 | Listed | $769,900 | X12949164 |
Similar Properties
2603 Bromsgrove Road
Updated backsplit in sought-after Clarkson with space, flexibility, and key upgrades buyers value. Features include an updated kitchen with quartz […]
236 Rutherford Road
Introducing a well-constructed and thoughtfully designed 1+2 bedroom, 2 bathroom home situated on approximately 4 open acres. The main level […]
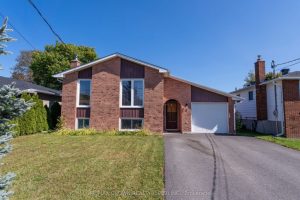
5 Belleview Crescent
Welcome to this versatile and well maintained 5-bedroom, 2-bathroom licensed home located in the highly desirable College Heights area. Offering […]
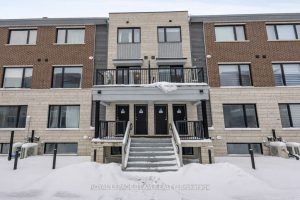
28 – 301 Glenroy Gilbert Drive
Welcome to Unit 28 at 301 Glenroy Gilbert Drive! This brand-new lower stacked townhome offers 1063 sq. ft. of well-laid-out […]
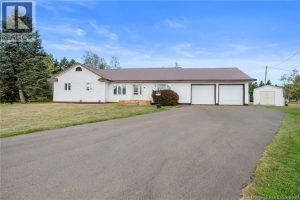
346 Wharncliffe Road
Prime opportunity at 346 Wharncliffe Rd S in the heart of London! This high-visibility property sits on a busy corridor, […]
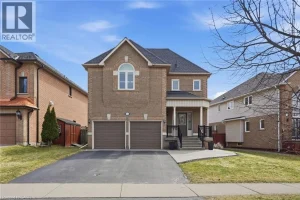
68 Rockhaven Lane
Welcome to this beautifully maintained detached home featuring a classic brick exterior, double-car garage, and inviting covered front porch with […]