31 Sumner Road

Description
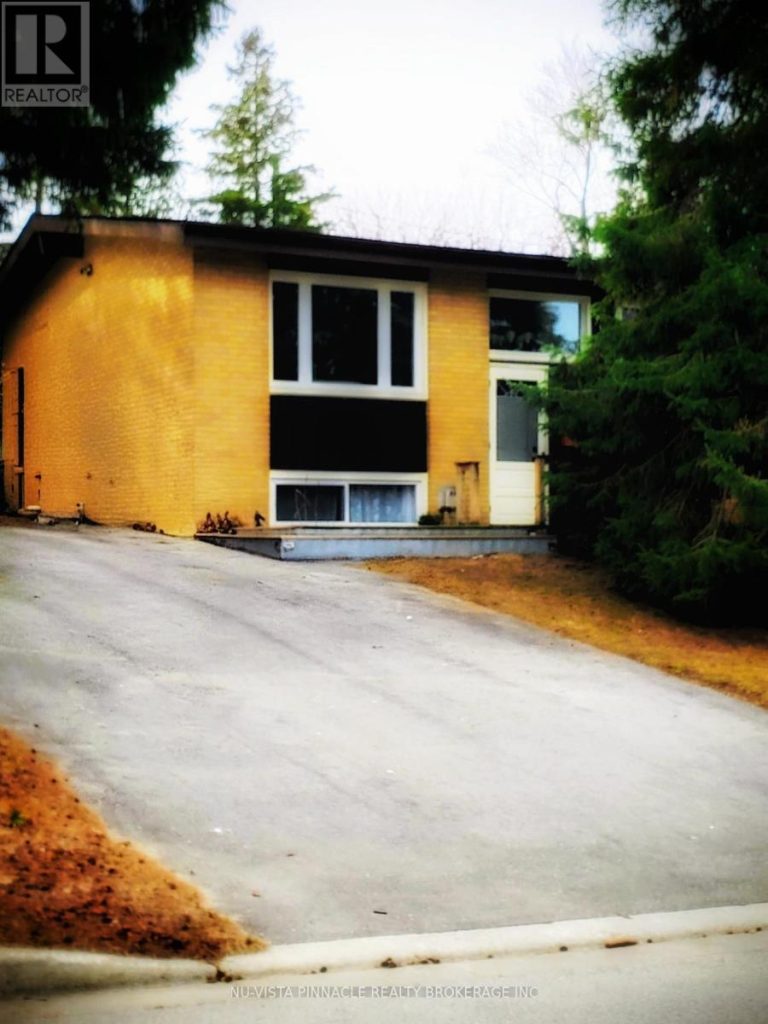
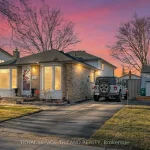
Welcome to this bright, inviting home in sought-after Glen Cairn, a family-friendly neighbourhood known for excellent schools and a peaceful setting. Vaulted ceilings and large windows fill the home with natural light, creating an open, airy feel. Updated throughout with a new kitchen and appliances, renovated bathrooms, and major upgrades including roof (2024), windows (2023), doors, A/C (2023), and driveway (2024). The functional layout offers 2+1 bedrooms, 2 full baths, a finished rec room, and a built-in Murphy bed-providing four flexible sleeping areas. A private elevator adds comfort, accessibility and convenience for stair-free living.Enjoy your own backyard retreat with a large in-ground pool, ideally located just off the main bedroom and dining room-perfect for summer living.Featuring a spa-like shower and a calm, relaxed setting, gas fireplace. This beautifully maintained, move-in ready home offers effortless living in a desirable community
Property Details
Rooms
Living Room Main
Dining Room Main
Kitchen Main
Bedroom Main
Bedroom 2 Main
Bathroom Main
Recreation Lower
Office Lower
Bathroom Lower
Laundry Lower
Characteristics
Property
Inside
Building
Parking
Fees
Land
Sale History
| Date | Event | Price | MLS Number |
|---|---|---|---|
| Apr 01, 2026 | Listed | $569,900 | X12942004 |
Similar Properties
32 Cynthia Court
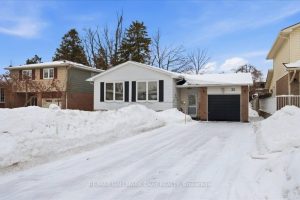
Welcome to this bright and spacious raised bungalow, ideally situated in a highly sought-after East Barrie neighbourhood. This home offers […]
4 – 1115 Haig Boulevard
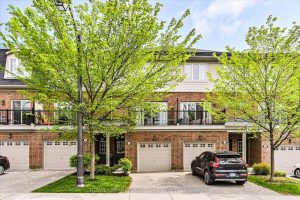
Welcome to this beautifully maintained townhome located in the highly sought-after Lakeview community of Mississauga, just minutes from Lake Ontario, […]
409 Somme Street
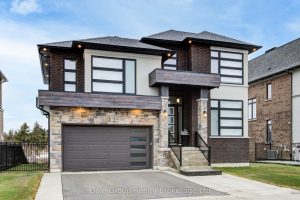
This striking contemporary home makes an immediate impression with its brick and stone exterior accented by warm wood details. Inside […]
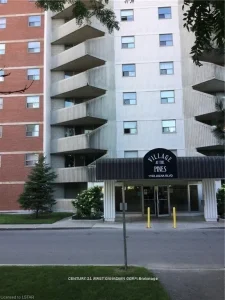
1103 Jalna Boulevard
Condo Unit has been nicely renovated. New laminate flooring throughout. Kitchen redone with countertop, cupboards, fridge and stove. Roughed in […]
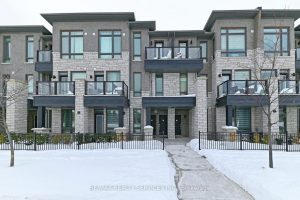
72 – 9460 The Gore Road
Located in the heart of Castlemore, this beautiful condo townhouse offers 2 spacious bedrooms, 2 washrooms, and a versatile great […]
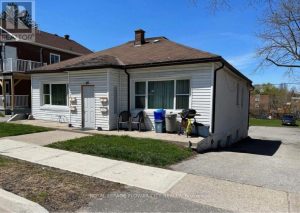
40 Penetang Street
MUST SEE***Located Close To Downtown Barrie. At Present, The Location Consists Of A Four Plex -Two Single-Bedroom Units And Two […]