9 – 445 Riverside Drive
Description
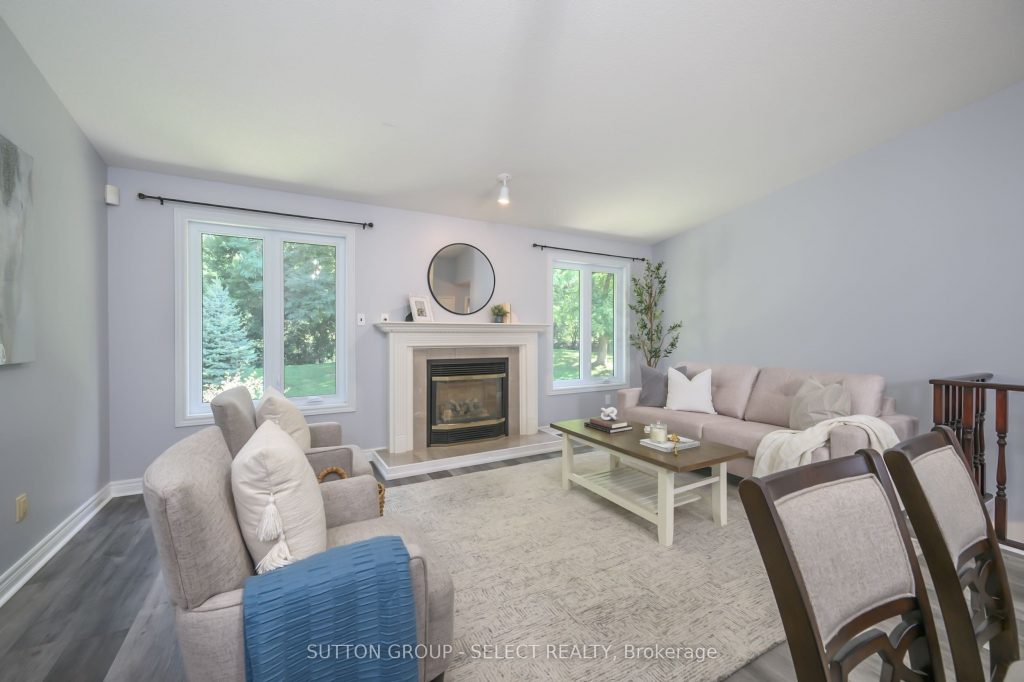
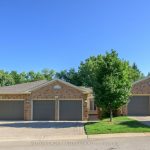
Discover River Oaks, a tucked-away 29-unit condo community where homes back onto peaceful treed green space and neighbours still come together for block BBQs, holiday card exchanges, and a true sense of connection. This 2 + 1 bedroom, 2 bath residence with a walk-out lower level has been freshly updated and carefully maintained, offering both comfort and convenience. The main floor welcomes you with a bright foyer, eat-in kitchen, and an airy open-concept living/dining area enhanced by soaring ceilings, large windows, and a gas fireplace. The primary suite enjoys plenty of natural light, a double closet, and direct access to the 4-piece bath. A spacious second bedroom and main floor laundry add everyday ease. Downstairs, the finished walk-out level expands your living space with a third bedroom, full bath, dedicated office, and a cozy family room anchored by a second fireplace. There is also a generous storage, a utility room, and a cold room. Recent updates include fresh paint, renewed bathrooms, and flooring. Parking is never an issue with a private double garage, wide driveway, and ample visitor spaces. Perfectly located near Springbank Park, minutes to shopping, dining and of course, Costco. This is a rare chance to enjoy a quiet, low- maintenance lifestyle in a neighbourhood with character.
Property Details
Rooms
Living Room
Kitchen
Breakfast
Bedroom 2
Primary Bedroom
Bathroom
Family Room
Bedroom
Den
Bathroom
Utility Room
Characteristics
Property
Inside
Building
Parking
Fees
Land
Sale History
| Date | Event | Price | MLS Number |
|---|---|---|---|
| Jan 19, 2026 | Listed | $569,000 | X12711150 |
| Nov 23, 2025 | Removed | X12361524 | |
| Aug 24, 2025 | Listed | $599,900 | X12361524 |
Similar Properties
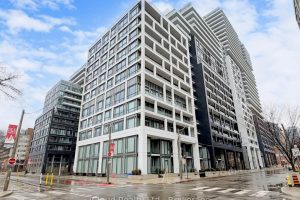
440 – 60 Princess Street
Functional And Spacious 2 Bedroom + Den, 2 Bathroom Suite In The Highly Sought-After Time & Space By Pemberton Development. […]
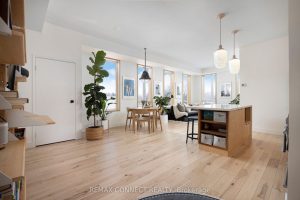
402 – 1 St Johns Road
Designer west-end dream loft alert! Welcome to 1 St. Johns Rd. Suite 402 – a loft that will surpass even […]
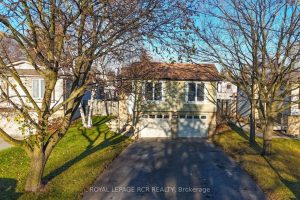
311 Whitehead Crescent
Welcome to this impeccably cared for 3+1 bedroom sidesplit, ideally located in one of Bolton’s most sought-after, family-friendly neighbourhoods. Set […]
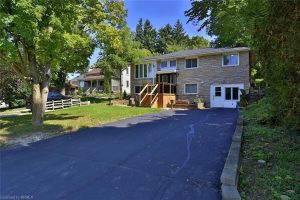
73 Milton Street
Welcome to 73 Milton Street in beautiful New Hamburg. Located on the edge of town, this home enjoys a mostly […]
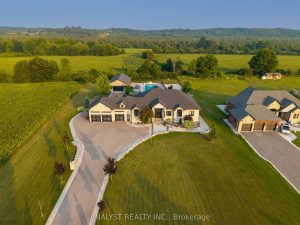
9383 Wellington Road 124 N/a
Welcome to 9383 Wellington 124 Road in Erin, an absolutely stunning custom-built bungalow offering over 5,700 square feet of finished […]
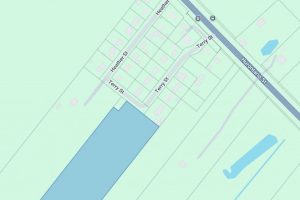
21 Terry Street
A Great Opportunity At A Great Price To Invest In Prime Land Adjacent To Existing Sub Division Of About 30 […]