609 Four Winds Way


Description
Impeccably maintained 3-bedroom detached home in a highly desirable neighbourhood, offering comfortable living spaces and a great layout for today’s modern family. The main floor features garage entry into the home, an updated kitchen with granite countertops, S/S appliances, pantry and an eat-in breakfast area that overlooks the beautiful backyard. The spacious living room/dining room area was modified to include a convenient office that’s equipped with B/I shelving, a large window and French doors for privacy (can be converted back). The sun filled family room is ideal for relaxing and showcases a cozy wood burning fireplace, extra space in the nook area and a large hidden storage. The primary bedroom features a 3-piece ensuite, a walk-in closet plus extra built-in wardrobes for plenty of storage. Two additional bedrooms and a full main bathroom complete the second level. Downstairs you’ll find a generous rec room with gas fireplace and extra storage space. The backyard is an enchanting oasis offering privacy and amazing entertainment. Not only does it back onto a park that can be accessed directly through the gate to provide additional play area for the family but it also features a generous outdoor space that’s complete with a composite deck, Koi pond with waterfall, Garden Igloo, fire pit with ample seating area and a hot tub. The property is professionally landscaped with an interlocking driveway and walkway offering great curb appeal and it’s ideally situated minutes from major shopping, highways, transit, schools. This home offers the perfect blend of comfort, style and convenience.
Property Details
Rooms
Living Room
Kitchen
Office
Family Room
Primary Bedroom
Bedroom 2
Bedroom 3
Recreation
Characteristics
Property
Inside
Building
Parking
Fees
Land
Sale History
| Date | Event | Price | MLS Number |
|---|---|---|---|
| Jan 21, 2026 | Listed | $1,065,000 | W12718384 |
Similar Properties
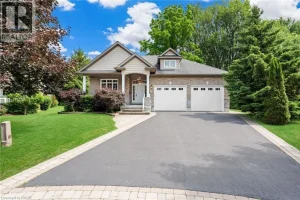
28 Maplewood Court
Discover the crown jewel in one of Dunnville’s quietest courts! Nestled on an unrivaled pie-shaped lot – the largest in […]
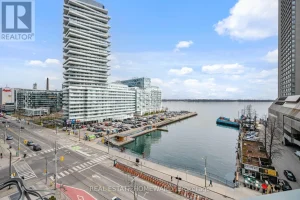
704 – 10 Queens Quay West
For those who see home as both a gallery and a retreat, this Harbourfront corner suite offers a composition worth […]
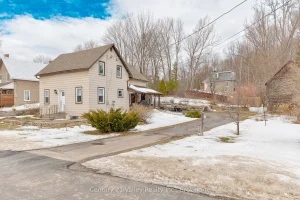
82 Bonnechere Street E
Right in the heart of Eganville, this well-maintained 3-bedroom, 2-bath home stands out with its charm, character, and great location […]

938 Drummond Concession 1 Road
Welcome to your country dream home. This fabulous bungalow was built in 2023 as a model for South Shore Homes […]
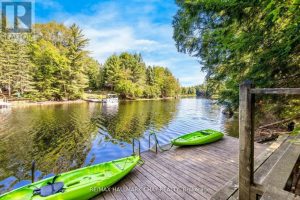
182 Brodie Kay Trail
Welcome to this beautiful and fully renovated cottage top to bottom with direct access to a wide section of the […]
123 Main Street W
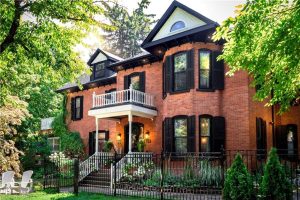
The Dolmage House, a historic Grimsby landmark surrounded by mature trees & nature. Built in 1876 by a local businessman […]