317 – 38 Dan Leckie Way




Description
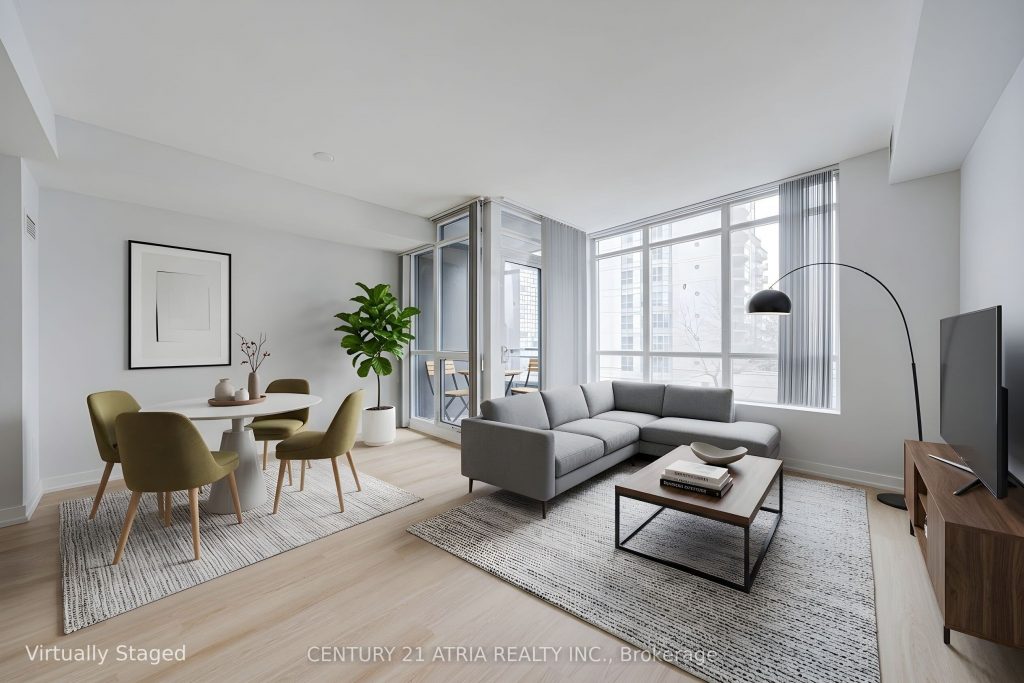
Welcome to Panorama Condos. Just Steps from the Waterfront. A Perfectly Located Starter Condo or Investment Property. Spacious Open Concept Living with a Functional Layout and Southern Exposure. The Wide Galley Kitchen with New Quartz Countertops, New Cabinet Doors, Stainless Steel Appliances and Plenty of Storage Opens into a Cozy Dining Area and Spacious Living Room Large Enough to Set Up a Home Office Corner. Freshly Painted with New Upgraded Luxury Vinyl Flooring Creates a Modern Freshness. Floor to Ceiling Windows and Welcome Ample Sunlight Along With a Cozy Balcony Where you can Start your Day or Take Time to Relax at the End of a Busy Day. The Spacious Bedroom with Glass Sliding Door has Ample Storage with 2 Large Mirrored Closets and Private Access to the Modern 3pc Bathroom. Panorama Condos Is Pet- Friendly And Boasts Tons Of Fantastic Amenities, Including A Rooftop Deck With Incredible Views Of The City And Lake Ontario. Amenities also Include 24/7 Concierge, Gym, Rooftop Deck W/Hot Tub And Bbq Pit, Media Room, And More! Just Steps To TTC, LCBO, Groceries, Waterfront, And Many Parks. Let’s Not Forget About The Ultra-Low Condo Fees! Don’t Miss This Great Opportunity To Get Into The Toronto Condo Market.
Property Details
Rooms
Foyer Main
Kitchen Main
Dining Room Main
Living Room Main
Bedroom Main
Characteristics
Property
Inside
Building
Parking
Fees
Land
Similar Properties
27 Oakdale Avenue
Fully renovated legal duplex rebuilt from the studs up by Caramel Homes with modern finishes throughout. Features two bright 2-bed, […]
3907 – 42 Charles Street E
A sweet little place with big views and an even better location. Perfect as a first home, a college pad, […]
13403 Second Line
97+ acres (approx 60 workable) with big personality offering something for your whole family! Here’s the impressive offering … for […]
311 – 484 Spadina Avenue
Welcome to Waverley, a boutique purpose-built rental residence by Fitzrovia, located at the iconic corner of College Street and Spadina […]
MAIN – 20 Dunsmore Gardens
Exceptional 3-Bedroom Main Floor in the Heart of Clanton Park. Discover this impeccably maintained 1,321 square foot main floor residence, […]
595 Beaver Court
First Time on the Market! A Lovingly Maintained Gem on Beaver Court!!! They say a home is where memories are […]