112 Tyler Street
Description
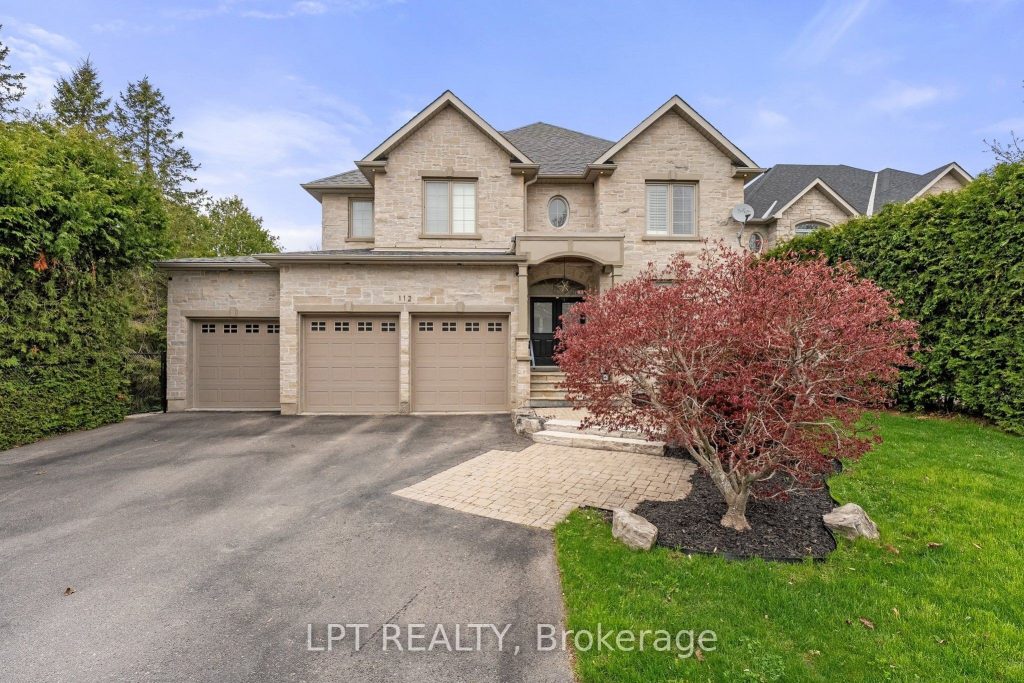
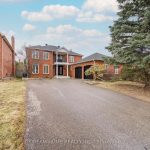
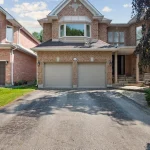
Welcome To 112 Tyler St. Offering Privacy And Accessibility In A Sought-After Neighbourhood In The Heart Of Aurora. This 2-Storey Home Has A Finished Walk-Out Basement, Is Carpet Free, Has An Open Concept Kitchen And Family Room With A Gas Fireplace, Living And Dining Room With Hardwood Flooring, Coffered Ceiling And California Shutters. Interior Access To Garage Via Mudroom. 2nd Floor Laundry Room. Large Primary Bedroom With His And Her Walk-In Closets And A 5-Piece Spa Like Ensuite. 2nd Bedroom With 4-Piece Ensuite. Bedrooms 3 & 4 Have A 4-Piece Jack And Jill Bathroom. Enjoy Your Morning Coffee On The Upper Deck From The Eat-In Kitchen Overlooking The Private Backyard. Finished Walk-Out Basement Has A 3-Piece Bathroom, 2 Set’s Of French Doors To Rear Patio And Gas Fireplace In The Rec Room. This Aurora Village Beauty Is Close To Schools, Grocery Stores, Shops On Yonge Street, Public Transit, Go-Station And The High Ranking School – St. Andrew’s College. This Is A Unique Chance To Own A Luxury Home In One Of Auroras Finest Enclaves.
Property Details
Rooms
Living Room Main
Dining Room Main
Kitchen Main
Family Room Main
Office In Between
Primary Bedroom Second
Bathroom Second
Bedroom 2 Second
Bedroom 3 Second
Bathroom Second
Bedroom 4 Second
Bathroom Second
Characteristics
Property
Inside
Building
Parking
Fees
Utilities
Land
Sale History
| Date | Event | Price | MLS Number |
|---|---|---|---|
| Mar 31, 2026 | Listed | $1,999,000 | N12938178 |
| Nov 12, 2025 | Removed | N12296852 | |
| Jul 21, 2025 | Listed | $2,500,000 | N12296852 |
| Jul 21, 2025 | Removed | N12249107 | |
| Jun 27, 2025 | Listed | $2,175,000 | N12249107 |
| Jun 27, 2025 | Removed | N12201458 | |
| Jun 6, 2025 | Listed | $2,638,000 | N12201458 |
| Jun 6, 2025 | Removed | N12140787 | |
| May 12, 2025 | Listed | $2,738,000 | N12140787 |
| Nov 8, 2010 | Sold | $732,000 | N1913945 |
| Jul 9, 2010 | Listed | $769,900 | N1913945 |
| Apr 29, 2009 | Removed | N1531964 | |
| Jan 2, 2009 | Listed | $848,000 | N1531964 |
| Dec 20, 2008 | Removed | N1380545 | |
| May 20, 2008 | Listed | $865,000 | N1380545 |
| Aug 3, 2007 | Removed | N1156914 | |
| Jun 6, 2007 | Listed | $1,000,000 | N1156914 |
| Jun 6, 2007 | Removed | N1154903 | |
| Jun 4, 2007 | Listed | $999,000 | N1154903 |
| Jul 7, 2004 | Sold | $725,000 | N480979 |
| Jun 15, 2004 | Listed | $749,000 | N480979 |
| Jun 14, 2004 | Removed | N381002 | |
| Jan 12, 2004 | Listed | $749,900 | N381002 |
| Dec 31, 2003 | Removed | N320931 | |
| Sep 4, 2003 | Listed | $729,000 | N320931 |
| Aug 27, 2003 | Removed | N295077 | |
| Jul 15, 2003 | Listed | $699,900 | N295077 |
Similar Properties
1910 – 1926 Lake Shore Boulevard W
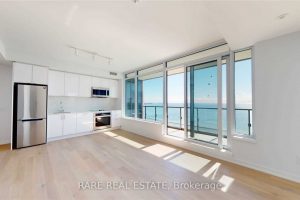
Perched high above the waterfront at Mirabella Luxury Condos, this 3-bedroom, 2-bathroom residence feels equal parts polished and effortless. Sunlight […]
424 Chandler Crescent
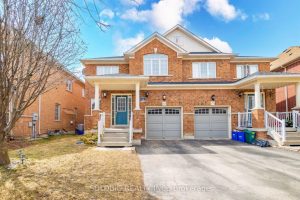
Welcome To This Stunning Two-Storey Semi Detached Home. This BeautifulResidence Is All Brick 3+1Bedroom In Popular Scott Area Of Milton. […]
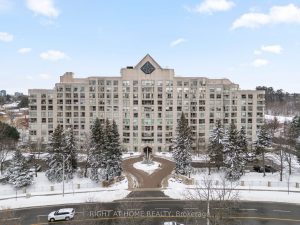
312 – 1700 The Collegeway N/a
Welcome to the prestigious Canyon Springs, 1700 The Collegeway, a fully upgraded 2 bedroom 2 bath residence thoughtfully designed with […]
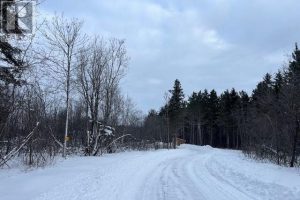
200 Beauparlant Road
Located in the Township of St.-Charles, this 15.69-acre parcel offers exceptional privacy with the convenience of being just a short […]
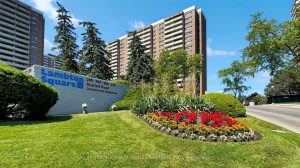
813 – 270 Scarlett Road
Nestled in the scenic Rockcliffe-Smythe neighborhood, this charming 2-bedroom, 2-bathroom condo in Lambton Square offers both comfort and character. The […]
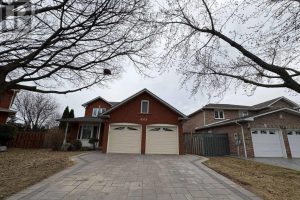
4551 Carpenter Court
Featuring a modern kitchen with elegant quartz countertops and ample space for a full family-sized dining table, this home is […]