36 Charterhouse Drive
Description
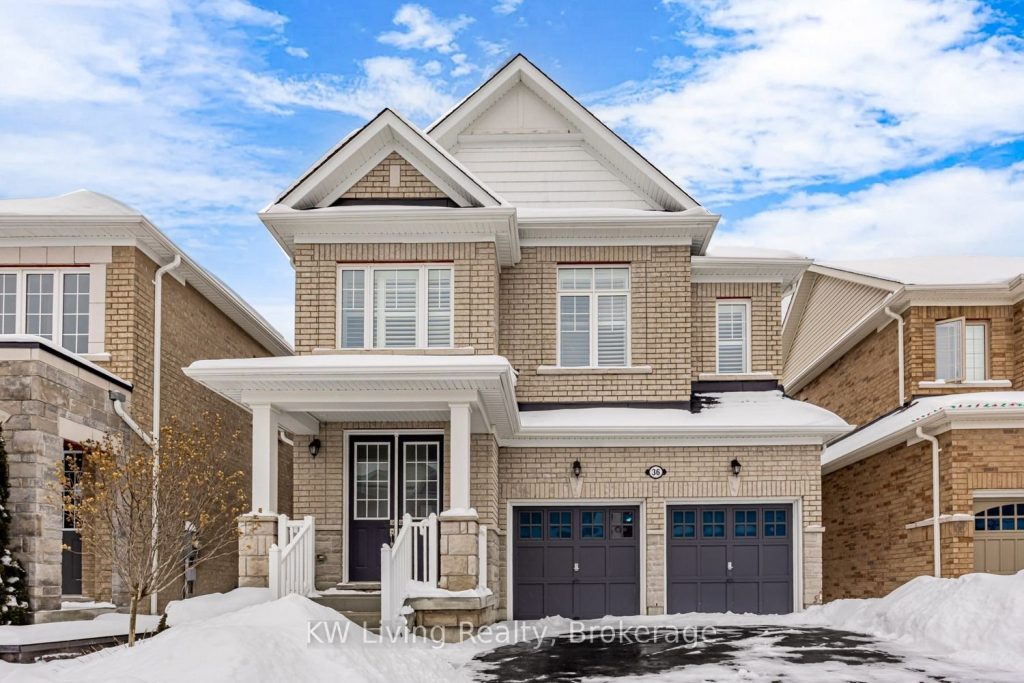
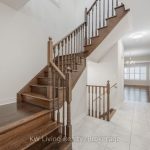
Welcome to 36 Charterhouse Dr. Discover this stunning executive residence offering over 2,500 sq. ft. of thoughtfully designed living space in the highly desirable Rolling Acres neighborhood. Boasting 4 generous bedrooms and 4 bathrooms, this home is the ideal setting for families who value both comfort and function. The main level welcomes you with elegant hardwood flooring throughout the open-concept dining room and a bright, inviting great room accented by expansive windows and a gas fireplace overlooking the beautifully landscaped, fenced backyard. At the heart of the home is a designer kitchen complete with stainless steel appliances, a stylish tile backsplash, center island, and a sun-filled breakfast area that opens onto the back deck. Perfect for alfresco meals and entertaining. The main floor also includes a convenient powder room and a separate laundry area for added functionality. Upstairs, the primary bedroom impresses with a large walk-in closet and a spa-like 5-piece ensuite featuring double vanities and a deep soaker tub. Two additional bedrooms share a modern Jack and Jill bathroom, while the fourth bedroom enjoys its own private 4-piece ensuite. A cozy loft space or computer nook adds flexibility as a workspace or study area. Additional features include California shutters throughout, abundant storage, and an unfinished basement ready for your custom touch. Located near top-ranked schools, shopping, transit, and parks, this exceptional home combines lifestyle, location, and lasting value.
Property Details
Rooms
Living Room
Family Room
Kitchen
Dining Room
Primary Bedroom
Bedroom 2
Bedroom 3
Bedroom 4
Characteristics
Property
Inside
Building
Parking
Fees
Land
Sale History
| Date | Event | Price | MLS Number |
|---|---|---|---|
| Jan 19, 2026 | Listed | $1,180,000 | E12708340 |
| Nov 30, 2025 | Removed | E12434445 | |
| Sep 30, 2025 | Listed | $1,185,000 | E12434445 |
| Sep 29, 2025 | Removed | E12305599 | |
| Jul 24, 2025 | Listed | $1,285,000 | E12305599 |
Similar Properties
111 Dana Drive
Welcome to the Neighbourhood, 111 Dana Dr, in the Viscount Estates in The Town of Essex. This Mobile home has […]
96 Graf Street
HST REBATE FOR ALL NEW HOME BUYERS FROM APRIL 1, 2026, TO MARCH 31, 2027. SAVE UP TO $130,000 ON […]
2133 Perran Drive
What a Great Opportunity To Live In Desirable and Highly Sought after Neighborhood of Sheridan Homelands! Fully Detached 4 bedroom, […]
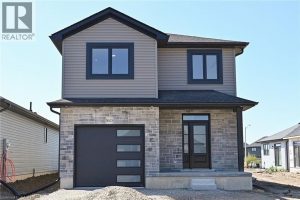
158 Lafayette Boulevard East
Welcome to this beautifully crafted 1,614 sq ft two-storey home by EMM Homes, nestled in the sought-after community of Jarvis […]
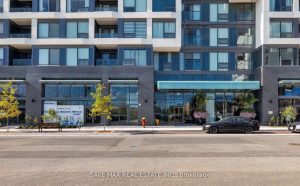
510 – 2450 Old Bronte Road
Discover The Branch – Luxury Condo Living At Its Finest In One Of North Oakville’s Most Sought-After Neighborhood. This Bright […]
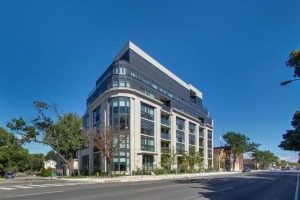
102 – 1400 Kingston Road
Welcome to Upper Beach Club, a boutique low-rise condominium with just 42 units, ideally located in the desirable Birchcliffe community. […]